
Address
8926 Se Jackie Lane, Port Orchard, WA
Price
$ 1,395,000
Property Attributes
- ID#2553551
- TypeSingle Family
- CountyKITSAP
- CityPort Orchard
- AreaS Kitsap E of Hwy 16
- NeighborhoodFragaria
- Zip98367
- StyleContemporary
- Year Built1999
- Taxes$ 8083
- Price$ 1,395,000
- Bedrooms4
- Full Bathrooms4
- Half Bathrooms0
- Sqr Footage3970
- Lot Size2.5 Acres
Data Source:
Northwest Multiple Listing Service (NWMLS)
Property Description
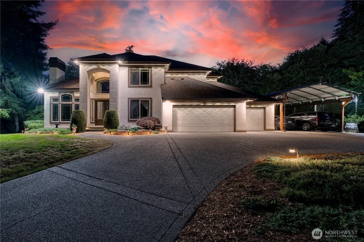
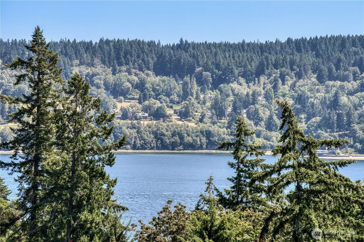
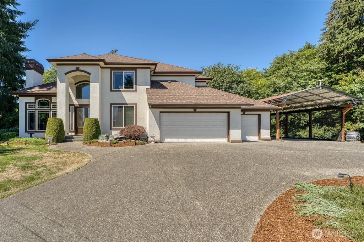
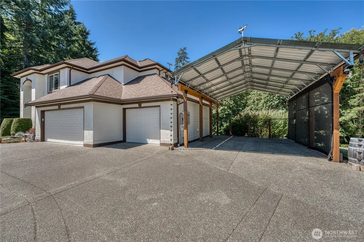
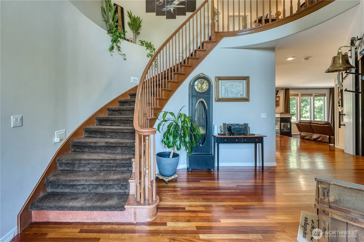
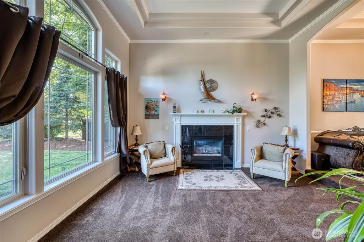
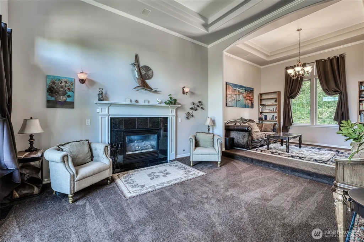
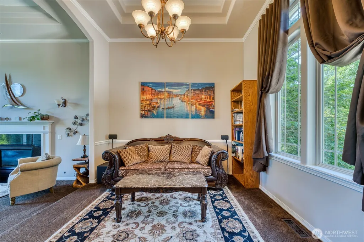
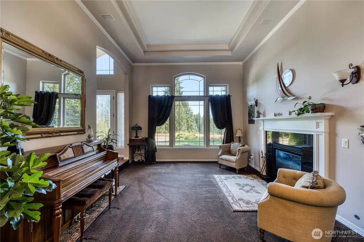
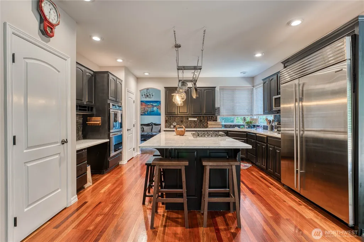
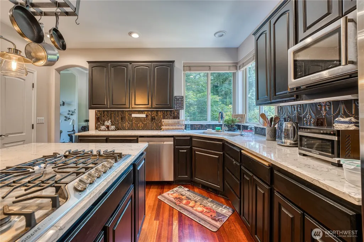
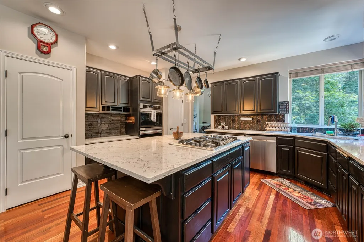
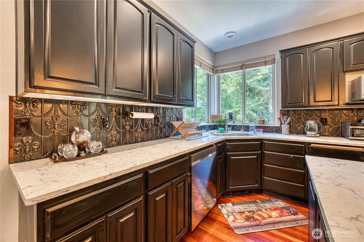
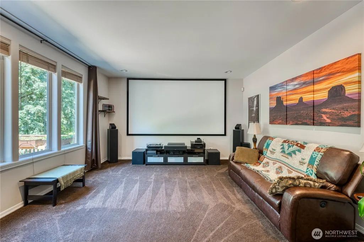
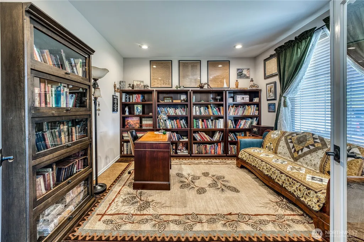
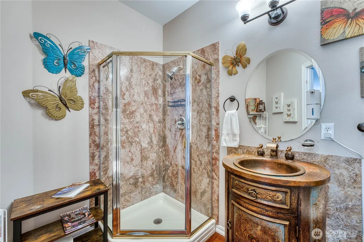
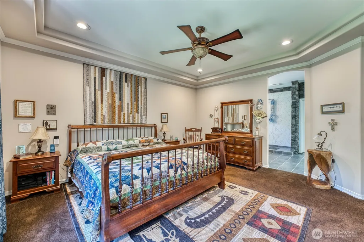
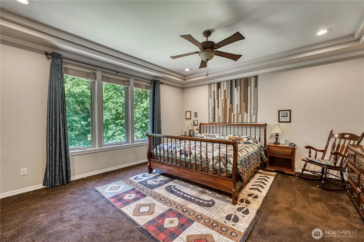
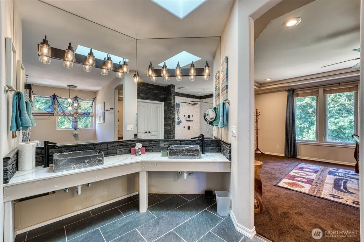
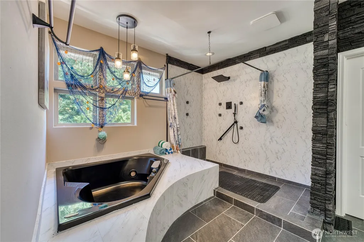
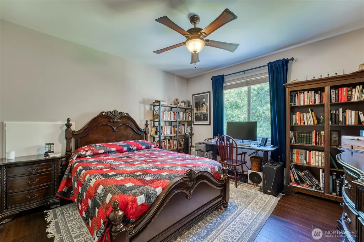
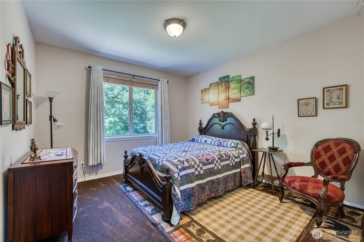
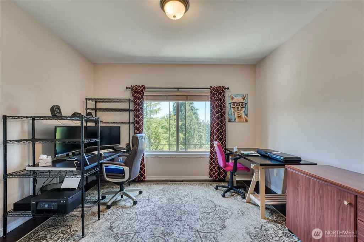
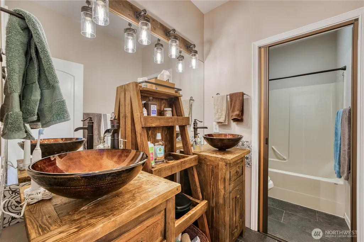
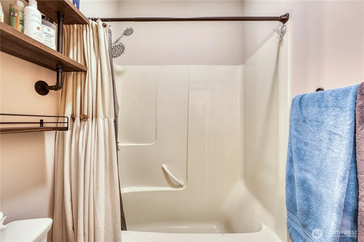
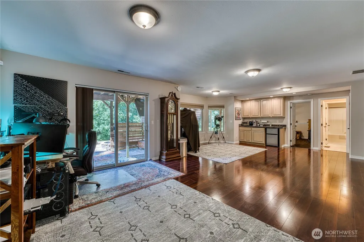
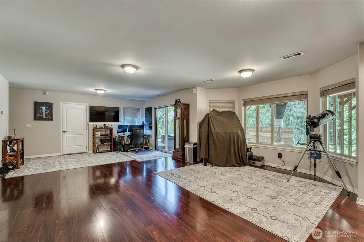
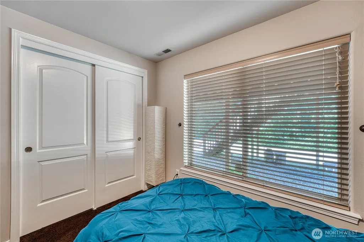
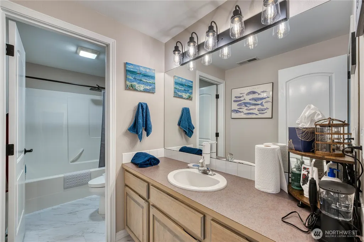
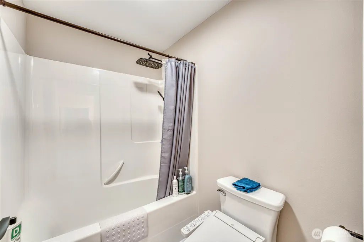
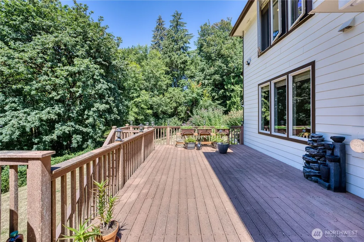
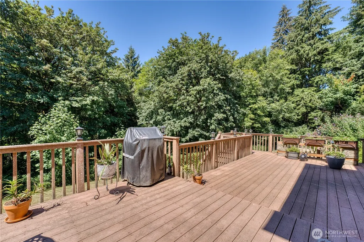
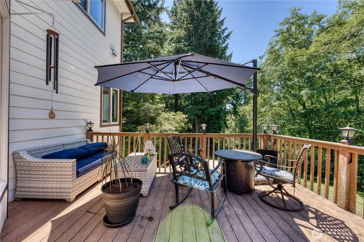
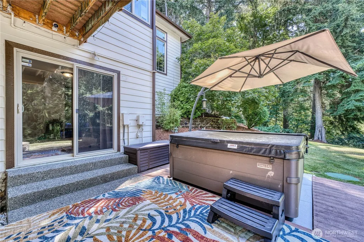
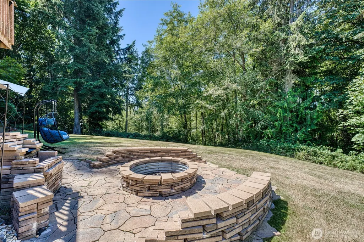
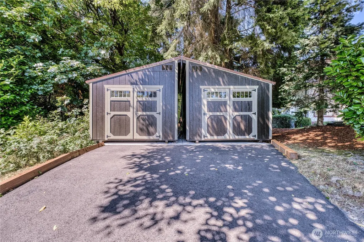
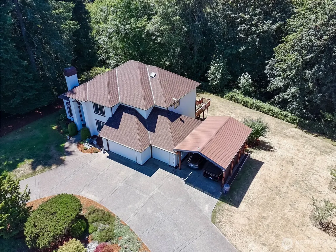
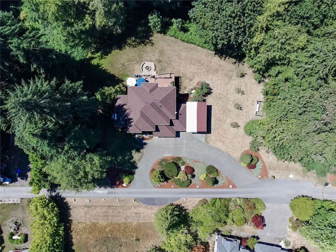
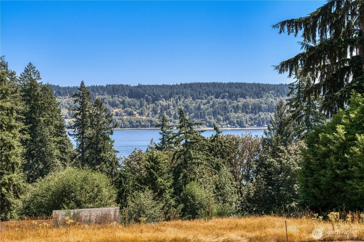
Wake to gorgeous sunrises over Vashon Island and Colvos Passage! This extensively renovated 3,970 sq. ft. estate merges timeless luxury with modern serenity on a 2.5-acre gated lot, just minutes from the Southworth fast ferry for easy Seattle commutes. Countless upgrades create carefree living: a 50-yr roof (2023), 24kW Generac standby generator, multi-zone central air with energy-efficient heat pump (2024), newer interior/exterior paint (2021), and Starlink whole-home WiFi. Inside, Brazilian cherry hardwood floors guide you through soaring-ceiling living rooms warmed by dual gas fireplaces. The remodeled chef's kitchen anchors daily life: oversized Sub-Zero refrigerator, updated appliances, gas stove, double oven, and an island ideal for entertaining. Relax in your own theater room with 150-inch screen and 4K projector, or work remotely from the tranquil front office. Spoil your guests with the downstairs suite: rec room, kitchenette, bedroom, and full bath. Unwind in one of three generous bedrooms upstairs, including the sanctuary-like primary suite with completely remodeled spa bathroom — jetted tub, spacious shower, vessel sinks, and walk-in closet. Outside awaits your personal escape: stargaze from the new hot tub and 16’ fire pit with waterfall feature, wander your own forest path, or harvest apples and blackberries. RV carport with 30-amp service, and two ~200 sq. ft storage sheds. 50-amp EV charging ready.
| Elementary School | Middle School | High School |
|---|---|---|
| Olalla Elem | John Sedgwick Jnr Hi Middle School | So. Kitsap High |
| Price History | |
|---|---|
| 8/4/2026 | Listed $1,495,000 |
| 9/3/2026 | 7$1,395,000 |
General Features
| Living Area | 3970 |
|---|---|
| Sewer | Septic Tank |
| Heating | Forced Air,Heat Pump |
| Cooling | Central Air,Forced Air,Heat Pump |
| Possession | Closing |
| Roof | Composition |
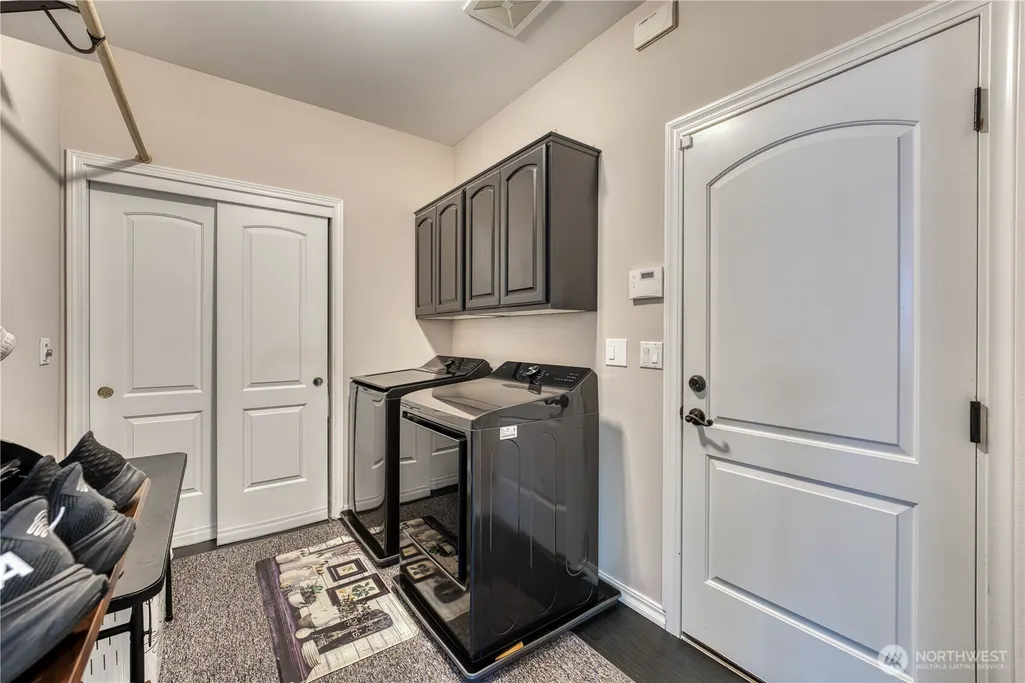
| Appliances | Dishwasher,Double Oven,Dryer,Microwave,Refrigerator,Stove(s)/Range(s),Washer |
| Architectural Style | Contemporary |
| Security Features | Security Gate |
| Year Built | 1999 |
| View | Sound,Territorial |
| Topography | Level,Partial Slope |
| Levels | Two |
| Property Subtype | Single Family Residence |
| Tax Year | 2026 |
| Community Features | Gated |
| County | Kitsap |
| New Construction | No |
| Property Type | Residential |
| HOA | No |
| Attached Garage | Yes |
| Subdivision Name | Fragaria |
| Facing Direction | East |
| Garage Y/N | Yes |
| Full Baths | 3 |
| Special Listing Conditions | None |
| Status | Active |
| Directions | From Hwy 16,take the Mullenix exit and go East. Left on Olalla Valley Rd. Right on Banner Rd. Then left onto McBreen Ln,then right on Jackie Lane,home on right. |
| High School | So. Kitsap High |
| City | Port Orchard |
| Entry Location | Main |
| Senior Community Y/N | No |
| High School District | South Kitsap |
| MLS Area | 142 - S Kitsap E of Hwy 16 |
| Lot Size Units | Square Feet |
| Lot Size Square Feet | 108900 |
| Carport Y/N | Yes |
| Listing Terms | Cash,Conventional,FHA,VA Loan |
| Elementary School | Olalla Elem |
| Land Lease Y/N | No |
| Tax Annual Amount | 8083 |
| Middle/Junior High School | John Sedgwick Jnr Hi |
| Property Condition | Very Good |
| Public Remarks | Wake to gorgeous sunrises over Vashon Island and Colvos Passage! This extensively renovated 3,970 sq. ft. estate merges timeless luxury with modern serenity on a 2.5-acre gated lot,just minutes from |
| Virtual Tour | https://tinyurl.com/bdzwrvn4 |
| Structure Type | House |
| Building Area Units | Square Feet |
| Standard Status | Active |
| Water Company | Blue Rock Water |
| Property Style | 18 - 2 Stories w/Bsmnt |
| NWM_ShowMapLink | Yes |
Interior Features
| Interior Amenities | Bath Off Primary,Ceiling Fan(s),Dbl Pane/Storm Window,Dining Room,Fireplace,Hot Tub/Spa,Jetted Tub,Vaulted Ceiling(s),Walk-In Closet(s),Water Heater,Wired for Generator |
|---|---|
| Basement | Daylight |
| Flooring | Engineered Hardwood,Hardwood,Slate,Vinyl Plank,Carpet |
| Total Fireplaces | 2 |
| Fireplace Features | Gas |
| Air Conditioning Y/N | Yes |
| Heating Y/N | Yes |
| Fireplace Y/N | Yes |
| 3/4 Baths | 1 |
| Total Bedrooms | 4 |
| Total Baths | 4 |
| Bedrooms Possible | 4 |
| Water Heater Type | Electric Hybrid |
| Water Heater Location | Garage |
| Fireplaces Main | 2 |
| Power Production Type | Electric,Propane |
| Baths Three Quarter Main | 1 |
| Bedrooms Upper | 4 |
| Baths Full Upper | 2 |
| Baths Full Lower | 1 |
| Bathrooms | 3.75 |
Exterior Features
| Exterior Amenities | Cement Planked,Stucco,Wood |
|---|---|
| Vegetation | Brush,Fruit Trees,Garden Space,Wooded |
| Parking Features | Detached Carport,Attached Garage,RV Parking |
| Lot Features | Dead End Street,Paved |
| Water Source | Community |
| Total Parking | 4 |
| Inclusions | Dishwasher(s),Double Oven,Dryer(s),Leased Equipment,Microwave(s),Refrigerator(s),Stove(s)/Range(s),Washer(s) |
| Foundation Details | Poured Concrete |
| Spa | Yes |
| Building Area Total | 3970 |
| Lot Size Acres | 2.5 |
| Waterfront Y/N | No |
| Covered Spaces | 4 |
| Irrigation Water Rights Y/N | No |
| Site Features | Cable TV,Deck,Electric Car Charging,Gated Entry,High Speed Internet,Hot Tub/Spa,Outbuildings,Propane,RV Parking |
| Lot Number | A |
Amenities
- Foreclosure
- Views
- Short Sale
- New Construction
- Adult 55+
- Lease To Own
- No HOA Fees
- Furnished
- Primary On Main
- Air Conditioning
- Seller Finance
- Green
- Fixer Upper
- Horse
- Golf
- Fireplace
- Deck
- Garage
- Basement
- Pool
Property vs Single Family Average in 98367
Price
Taxes
Year Built
Visits

