
Just Listed

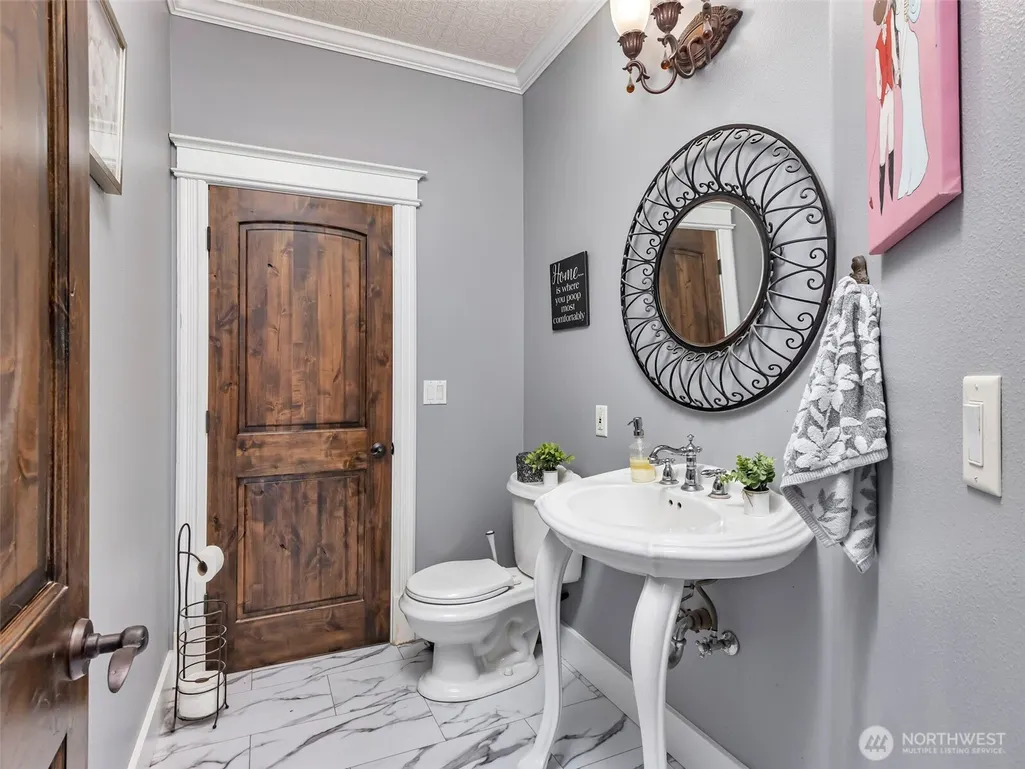
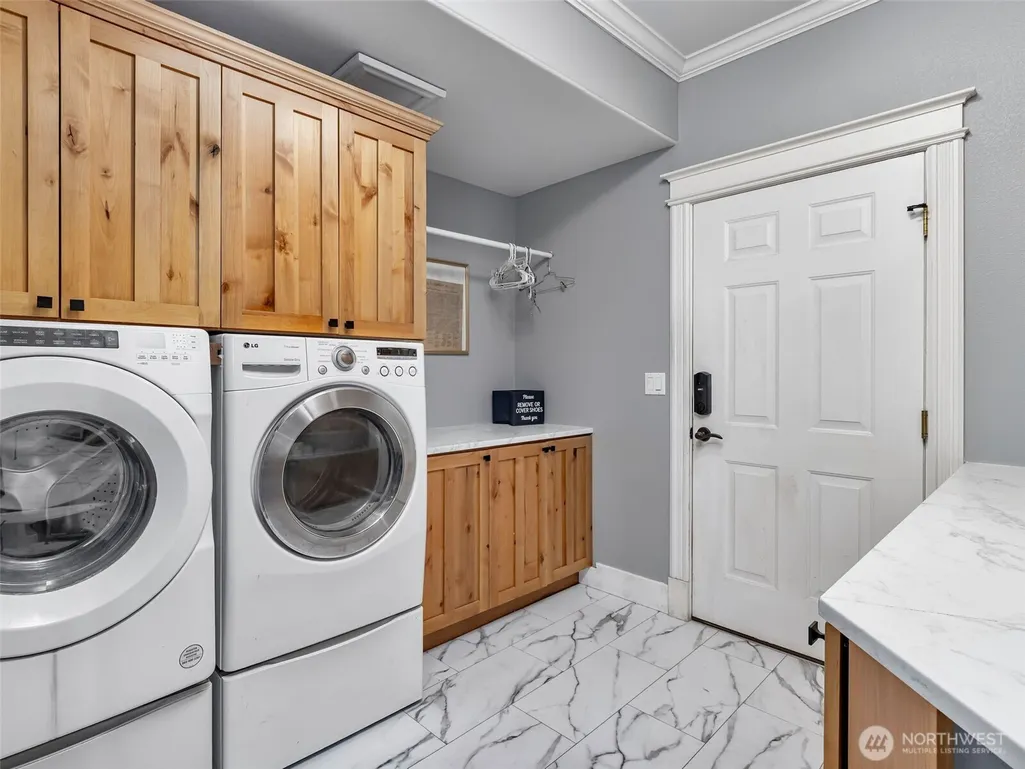
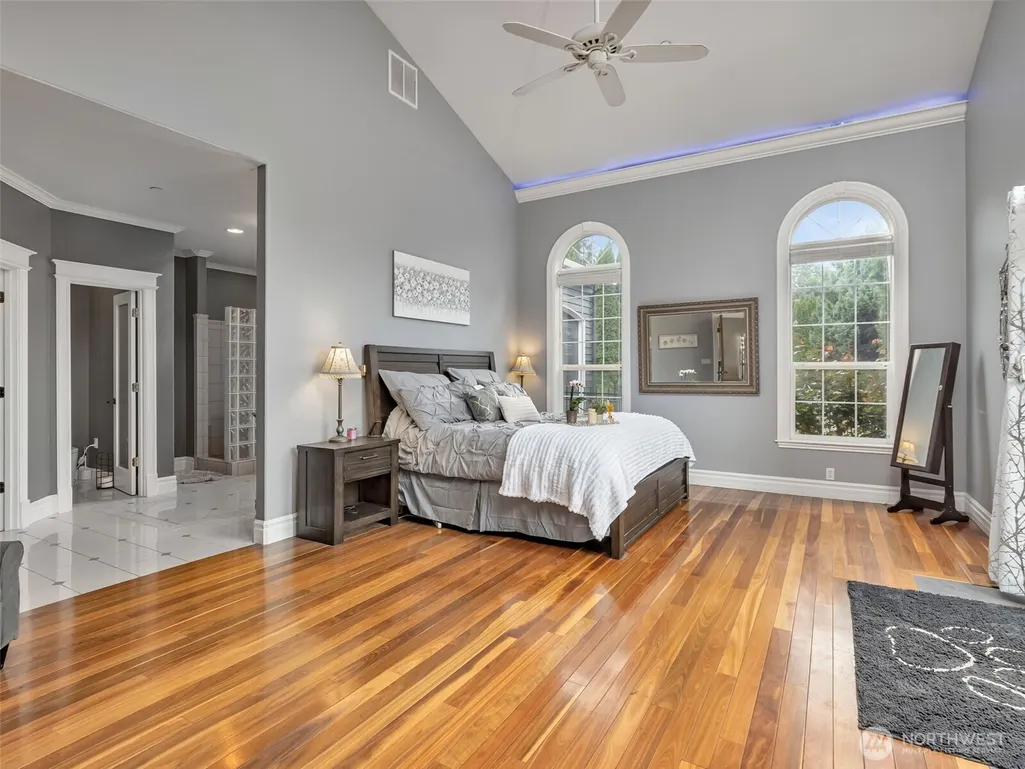


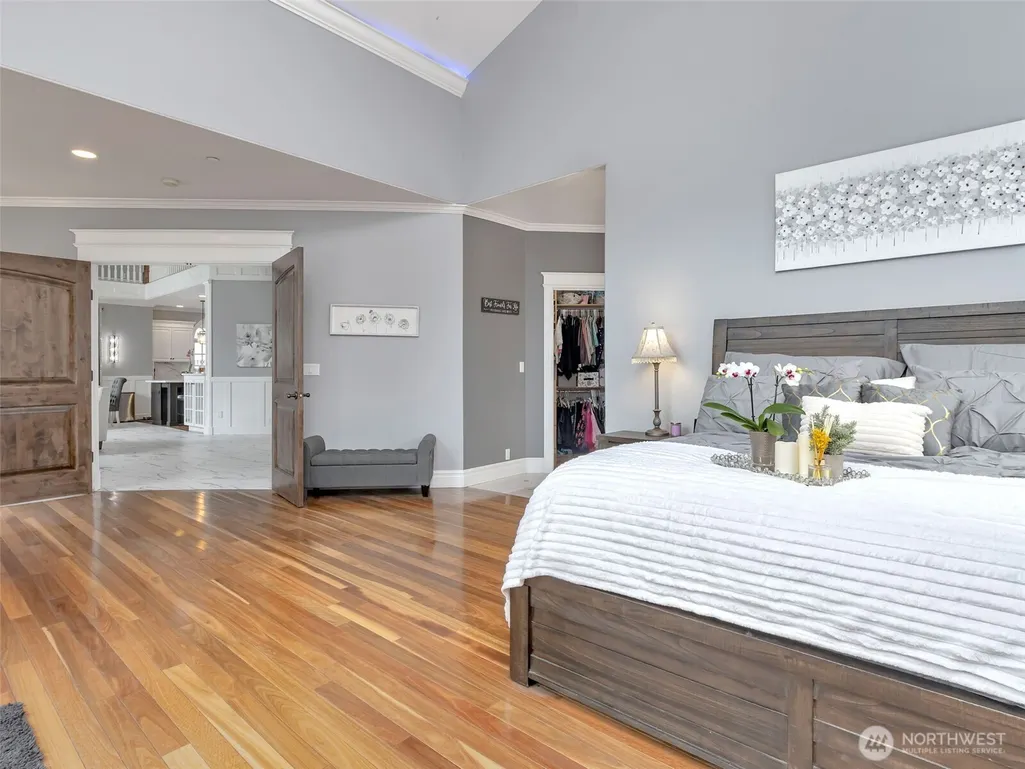


Address
1402 Sw 20th Avenue, Battle Ground, WA
Price
$ 3,400,000
Property Attributes
- ID#2582464
- TypeSingle Family
- CountyCLARK
- CityBattle Ground
- AreaBattle Ground
- NeighborhoodBattle Ground
- Zip98604
- StyleContemporary
- Year Built2000
- Taxes$ 12515
- Price$ 3,400,000
- Bedrooms4
- Full Bathrooms3
- Half Bathrooms1
- Sqr Footage4720
- Lot Size15.01 Acres
Data Source:
Northwest Multiple Listing Service (NWMLS)
Property Description
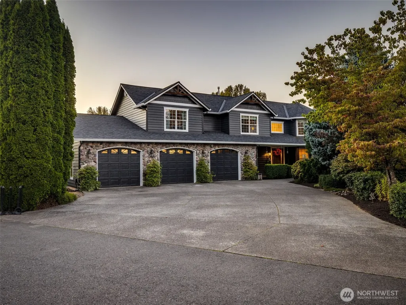
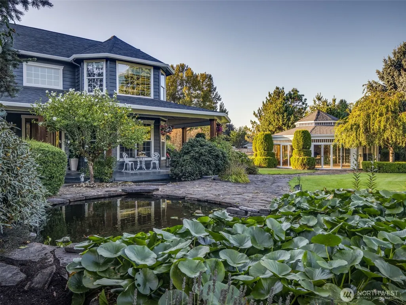
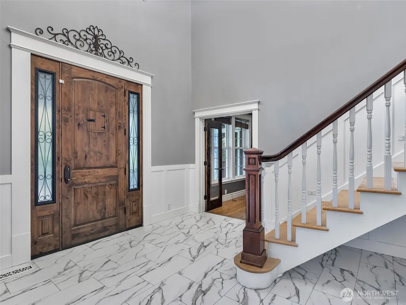
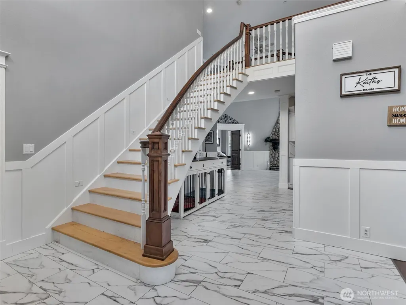
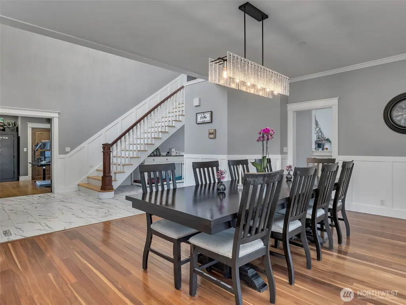
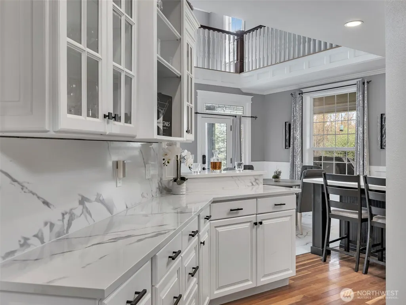
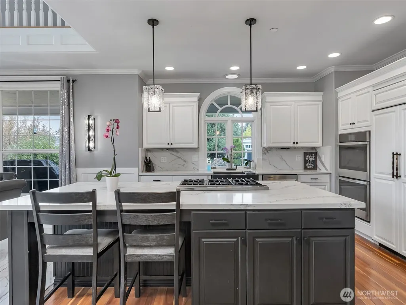
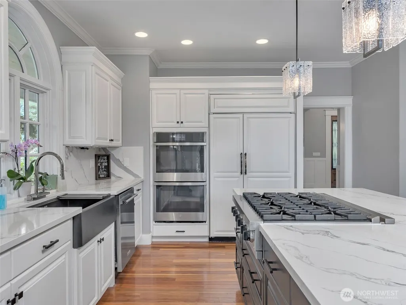
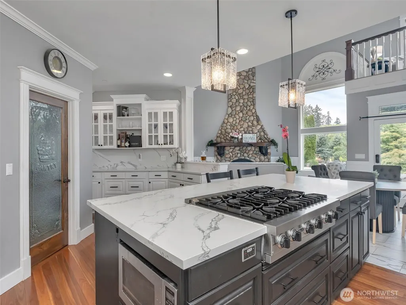
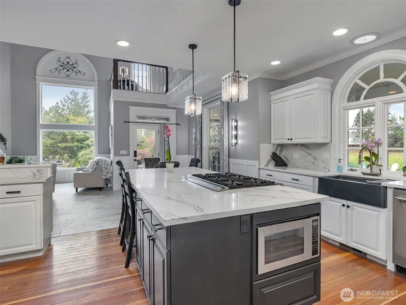
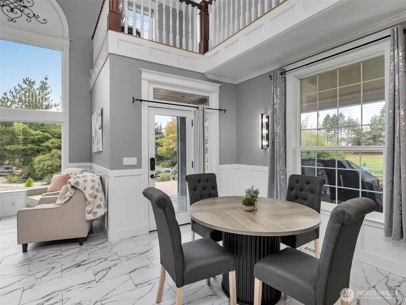
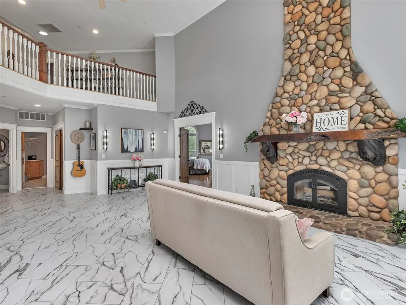
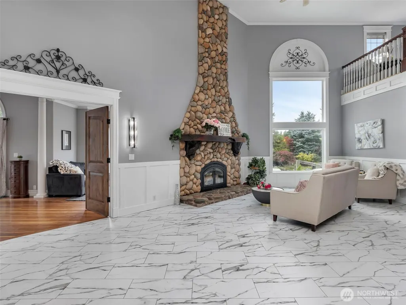
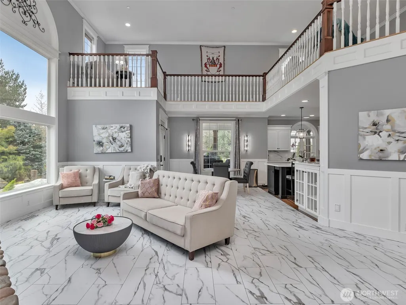
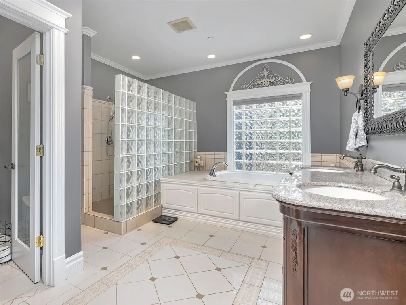
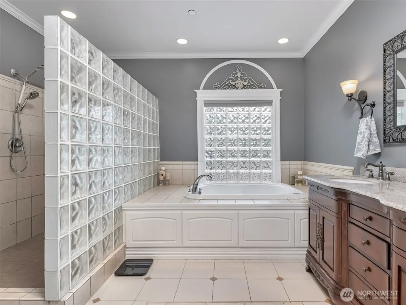
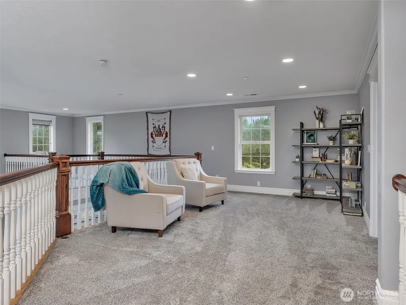
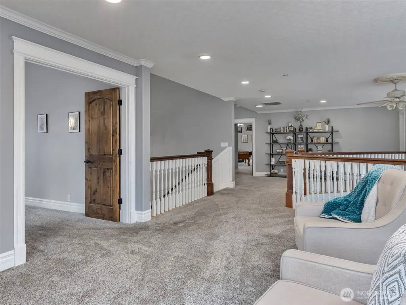
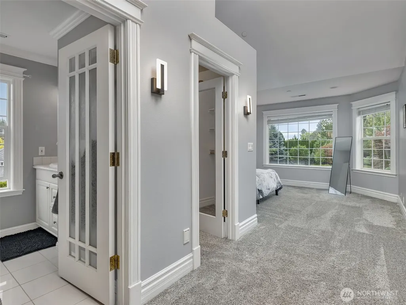
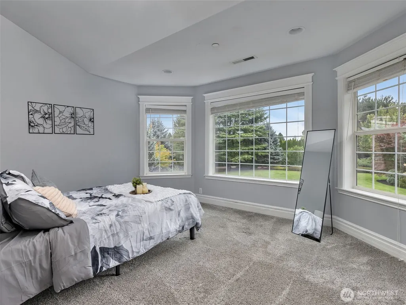
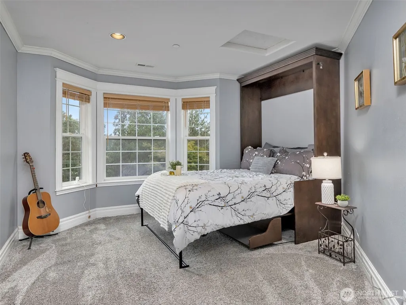
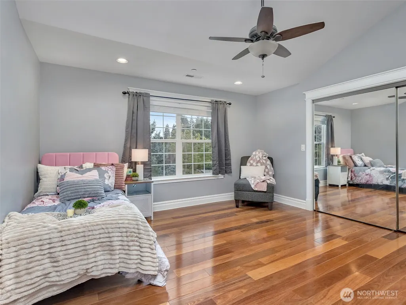
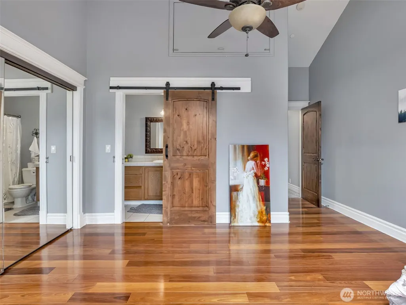
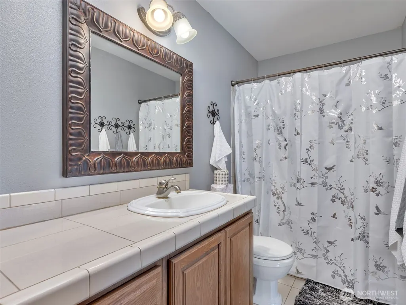
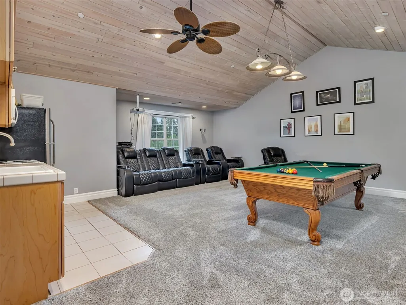
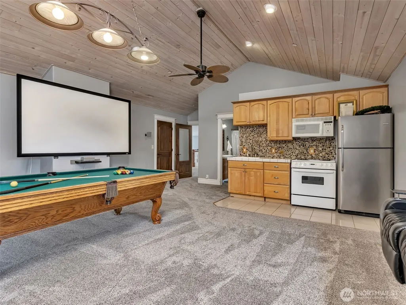
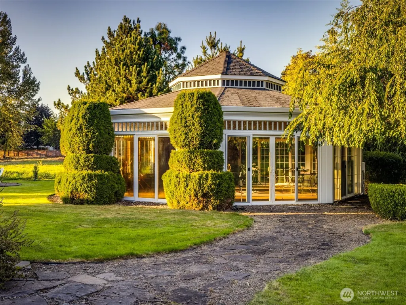
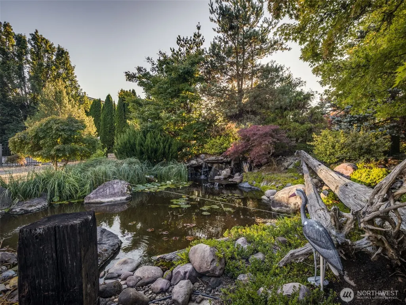
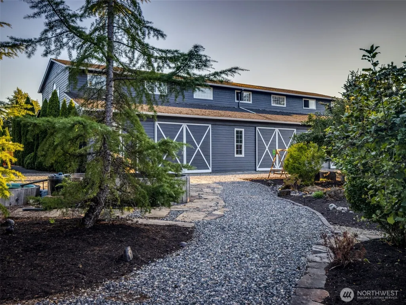
A Private Sanctuary & 15-Acre Compound. This gated 15-acre estate represents Northwest Luxury. The property has been built as a "Secluded Oasis" that blends minimalist design with world-class estate infrastructure. A brand-new asphalt-paved private drive leads you deep into the heart of the estate, where curated upgrades reveal a level of utility rarely found in the PNW. This is a self-sustaining retreat, featuring a high-capacity agricultural well for professional-grade irrigation and a dedicated 600 sq. ft. modern storage pavilion for estate equipment or a secure workshop. The interior gives you 18-foot ceilings and oversized windows that frame the estate’s natural beauty. An elite kitchen with Viking and Sub-Zero appliances, custom cabinetry, huge pantry. The main floor primary features a jetted tub and walk-in shower. Upstairs find a second kitchen and separate climate zone. THE GROUNDS: the outdoor living spaces rival a resort. Multiple ponds and water features—home to a vibrant collection of Koi—create a tranquil soundscape. An elegant, glass-sided gazebo serves as a centerpiece for reflection, with 360-degree views. A premier 10,000 sq. ft. barn featuring architectural lighting and modern finishes for the ultimate private gallery, car collection, or social pavilion. Walk through the golf-course like lawn and grounds to the 1/4 acre labyrinth. Stroll through the orchard- apples, cherries, pears, blueberries, pomegranate, plums. Be sure to see attached amenities list.
| Elementary School | Middle School | High School |
|---|---|---|
| Maple Grove Primary Elementary School | Daybreak Middle | Prairie High |
| Price History | |
|---|---|
| 9/25/2026 | Listed $3,400,000 |
General Features
| Living Area | 4720 |
|---|---|
| Sewer | Septic Tank |
| Heating | Forced Air |
| Cooling | Central Air |
| Possession | Closing |
| Roof | Composition |
| Appliances | Dishwasher,Disposal,Double Oven,Dryer,Microwave,Refrigerator,Stove(s)/Range(s),Washer |
| Architectural Style | Contemporary |
| Security Features | Partially Fenced,Security Gate |
| Year Built | 2000 |
| Topography | Equestrian,Level |
| Levels | Two |
| Property Subtype | Single Family Residence |
| Tax Year | 2026 |
| County | Clark |
| New Construction | No |
| Property Type | Residential |
| HOA | No |
| Attached Garage | Yes |
| Subdivision Name | Battle Ground |
| Facing Direction | East |
| Garage Y/N | Yes |
| Full Baths | 2 |
| Special Listing Conditions | None |
| Status | Active |
| Directions | From I-5: East on 502,South on 20th Ave,Right into driveway |
| High School | Prairie High |
| City | Battle Ground |
| Senior Community Y/N | No |
| High School District | Battle Ground |
| MLS Area | 1061 - Battle Ground |
| Lot Size Units | Square Feet |
| Lot Size Square Feet | 653835 |
| Carport Y/N | No |
| Listing Terms | Cash,Conventional,VA Loan |
| Elementary School | Maple Grove Primary |
| Land Lease Y/N | No |
| Tax Annual Amount | 12515.81 |
| Middle/Junior High School | Daybreak Middle |
| Property Condition | Average |
| Public Remarks | A Private Sanctuary & 15-Acre Compound. This gated 15-acre estate represents Northwest Luxury. The property has been built as a Secluded Oasis that blends minimalist design with world-class estate |
| Virtual Tour | https://www.ppgtours.com/ml/162619 |
| Structure Type | House |
| Building Area Units | Square Feet |
| Standard Status | Active |
| Property Style | 12 - 2 Story |
| NWM_ShowMapLink | Yes |
Interior Features
| Interior Amenities | Second Kitchen,Second Primary Bedroom,Built-In Vacuum,Ceiling Fan(s),Dbl Pane/Storm Window,Dining Room,Fireplace,Fireplace (Primary Bedroom),French Doors,Jetted Tub,Pantry,Sprinkler System,Vaulted Ce |
|---|---|
| Basement | None |
| Flooring | Ceramic Tile,Engineered Hardwood,Laminate,Vinyl Plank,Carpet |
| Total Fireplaces | 2 |
| Fireplace Features | Gas,Wood Burning |
| Air Conditioning Y/N | Yes |
| Heating Y/N | Yes |
| Fireplace Y/N | Yes |
| Half Baths | 1 |
| 3/4 Baths | 1 |
| Total Bedrooms | 4 |
| Main Level Bedrooms | 2 |
| Total Baths | 4 |
| Bedrooms Possible | 4 |
| Water Heater Type | Gas |
| Water Heater Location | Garage |
| Fireplaces Main | 2 |
| Power Production Type | Electric,Natural Gas |
| Baths Three Quarter Upper | 1 |
| Bedrooms Upper | 2 |
| Baths Half Main | 1 |
| Baths Full Upper | 1 |
| Baths Full Main | 1 |
| Bathrooms | 3.25 |
Exterior Features
| Exterior Amenities | Cement Planked,Stone,Wood |
|---|---|
| Vegetation | Fruit Trees,Pasture |
| Parking Features | Driveway,Attached Garage,RV Parking |
| Lot Features | Open Space,Paved,Secluded |
| Water Source | Individual Well,Public |
| Total Parking | 84 |
| Inclusions | Dishwasher(s),Double Oven,Dryer(s),Garbage Disposal,Microwave(s),Refrigerator(s),Stove(s)/Range(s),Washer(s) |
| Foundation Details | Poured Concrete |
| Building Area Total | 4720 |
| Lot Size Acres | 15.01 |
| Waterfront Y/N | No |
| Covered Spaces | 4 |
| Irrigation Water Rights Y/N | Yes |
| Site Features | Barn,Cabana/Gazebo,Deck,Fenced-Partially,Gas Available,Gated Entry,High Speed Internet,Irrigation,Outbuildings,Patio,RV Parking,Shop,Sprinkler System |
| Parking Uncovered Total | 80 |
Amenities
- Foreclosure
- Views
- Short Sale
- New Construction
- Adult 55+
- Lease To Own
- No HOA Fees
- Furnished
- Primary On Main
- Air Conditioning
- Seller Finance
- Green
- Fixer Upper
- Horse
- Golf
- Fireplace
- Deck
- Garage
- Basement
- Pool
Property vs Single Family Average in 98604
Price
Taxes
Year Built
In The Neighborhood
Open House
Battle Ground
$ 580,000
305 Nw 24th Way
Battle Ground, WA 98604
- Type
- Single Family | Active
- Size
- 2,454 SqFt
- Rooms
- 5 Beds + 3 Baths
 Listed by: Redfin
Open House
Battle Ground
$ 699,900
19118 Ne Risto Road
Battle Ground, WA 98604
- Type
- Single Family | Active
- Size
- 1,920 SqFt
- Rooms
- 4 Beds + 3 Baths
Listed by: Realty One Group Pacifica
Open House
Battle Ground
$ 724,777
304 Ne 14th Avenue
Battle Ground, WA 98604
- Type
- Single Family | Active
- Size
- 3,647 SqFt
- Rooms
- 3 Beds + 3.5 Baths
Listed by: Berkshire Hathaway HS NW
Battle Ground
$ 765,000
18403 Ne 269th Circle
Battle Ground, WA 98604
- Type
- Single Family | Active
- Size
- 1,918 SqFt
- Rooms
- 3 Beds + 2 Baths
Listed by: Redfin
Battle Ground
$ 1,100,000
23502 Ne 271st Court
Battle Ground, WA 98604
- Type
- Single Family | Active
- Size
- 3,777 SqFt
- Rooms
- 4 Beds + 3.5 Baths
Listed by: Discover NW Realty Group
Open House
Battle Ground
$ 690,000
12618 Ne Potter Road
Battle Ground, WA 98604
- Type
- Single Family | Active
- Size
- 1,402 SqFt
- Rooms
- 3 Beds + 2 Baths
Listed by: Redfin
Battle Ground
$ 599,999
408 S Parkway Avenue
Battle Ground, WA 98604
- Type
- Single Family | Active
- Size
- 1,548 SqFt
- Rooms
- 4 Beds + 1 Baths
Listed by: Premiere Property Group, LLC
Battle Ground
$ 419,000
112 19th Avenue
Battle Ground, WA 98604
- Type
- Single Family | Active
- Size
- 1,344 SqFt
- Rooms
- 4 Beds + 1 Baths
Listed by: eXp Realty
Battle Ground
$ 429,900
1210 Se 7 Street
Battle Ground, WA 98604
- Type
- Single Family | Active
- Size
- 1,778 SqFt
- Rooms
- 3 Beds + 2.5 Baths
Listed by: Coldwell Banker United Brokers
Battle Ground
$ 899,000
14435 Ne Valley View Lane
Battle Ground, WA 98604
- Type
- Single Family | Active
- Size
- 4,694 SqFt
- Rooms
- 4 Beds + 3.5 Baths
Listed by: Keller Williams-Premier Prtnrs
Battle Ground
$ 525,000
1707 Nw 27th Avenue
Battle Ground, WA 98604
- Type
- Single Family | Active
- Size
- 1,616 SqFt
- Rooms
- 3 Beds + 2 Baths
Listed by: Keller Williams-Premier Prtnrs
Battle Ground
$ 535,000
919 Nw 11th Avenue
Battle Ground, WA 98604
- Type
- Single Family | Active
- Size
- 1,866 SqFt
- Rooms
- 4 Beds + 2.5 Baths
Listed by: John L. Scott, Inc.
