
Open House Sat, Sep 26th 11:00 AM - 12:30 PM

Address
32861 Se Cottonwood Street, Black Diamond, WA
Price
$ 875,000
Property Attributes
- ID#2586084
- TypeSingle Family
- CountyKING
- CityBlack Diamond
- AreaBlack Diamond-Maple Valley
- NeighborhoodBlack Diamond
- Zip98010
- StyleContemporary
- Year Built2020
- Taxes$ 7184
- Price$ 875,000
- Bedrooms5
- Full Bathrooms3
- Half Bathrooms0
- Sqr Footage3267
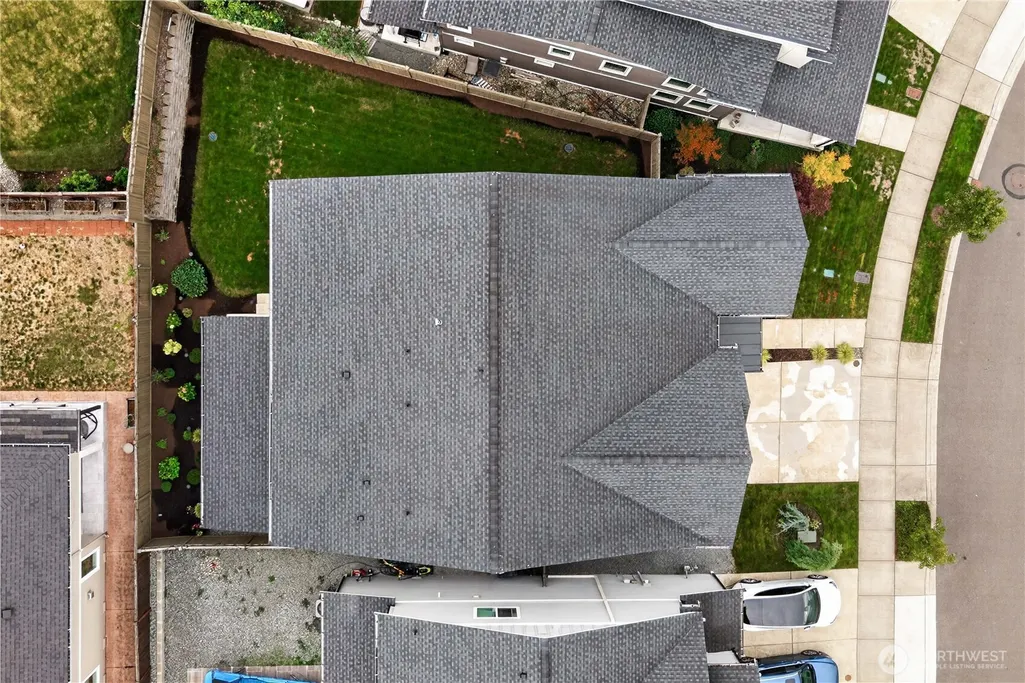
- Lot Size0.1271 Acres
Data Source:
Northwest Multiple Listing Service (NWMLS)
Property Description
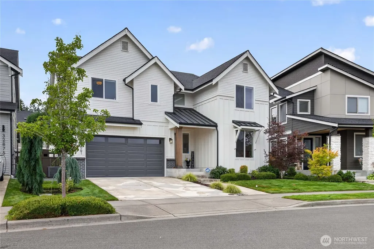
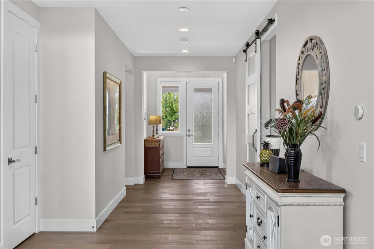
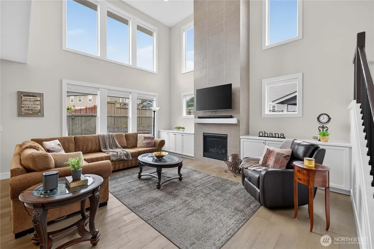
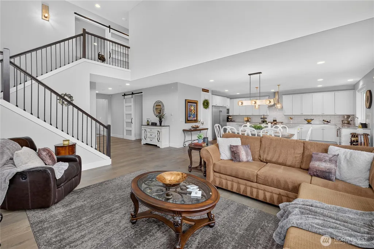
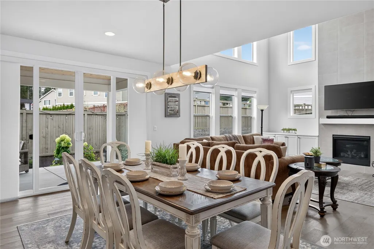
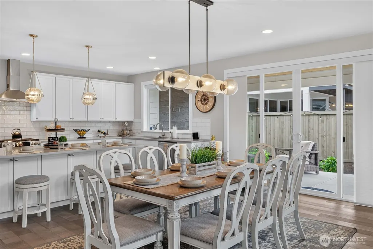
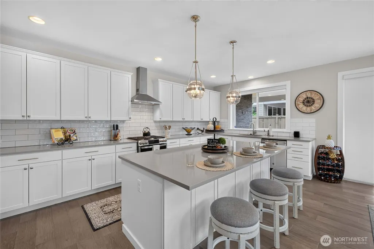
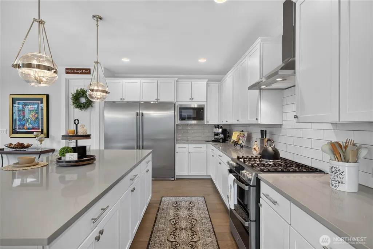
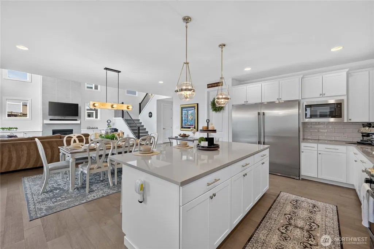
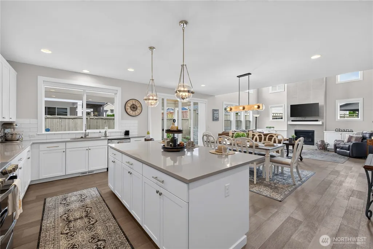
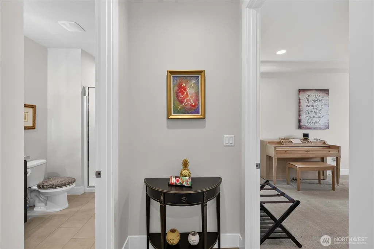
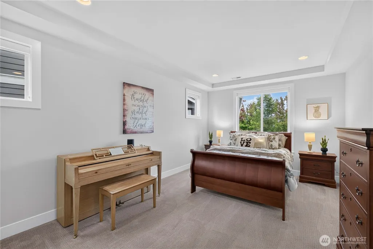
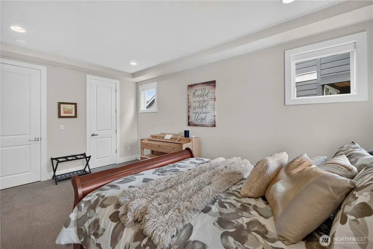
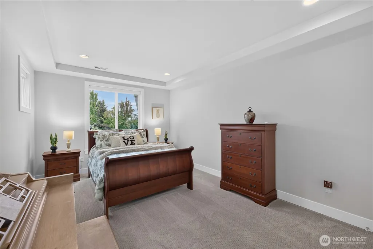
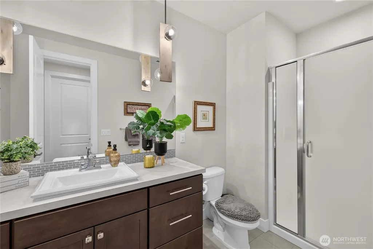
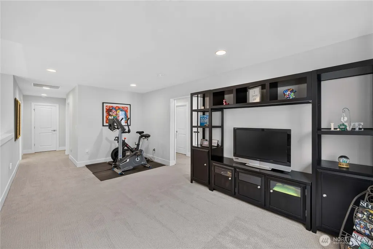
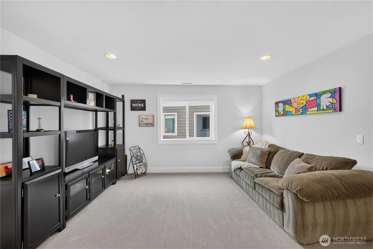
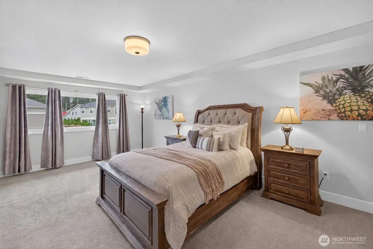
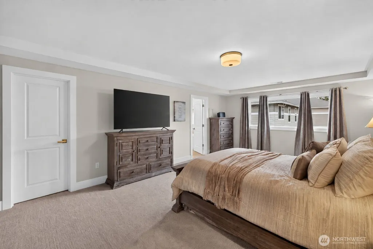
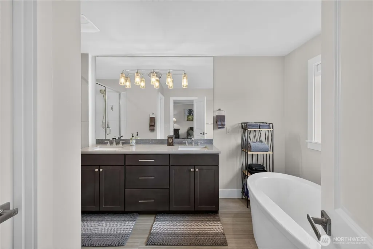
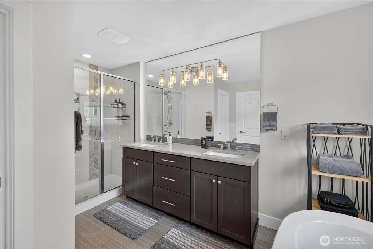
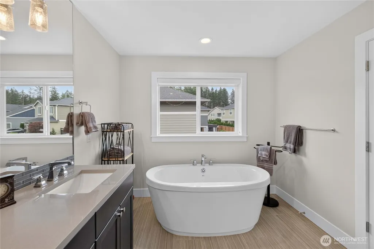
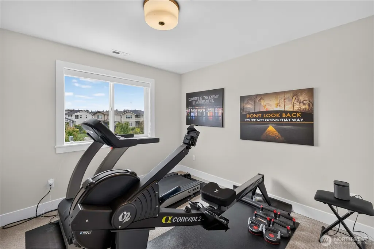
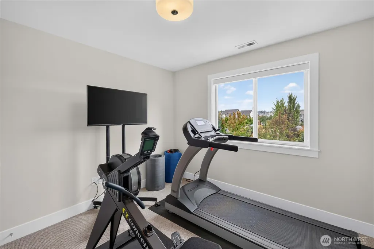
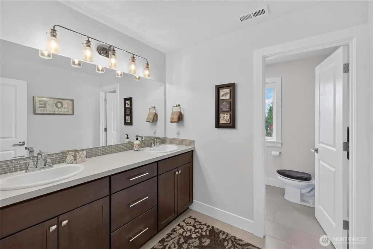
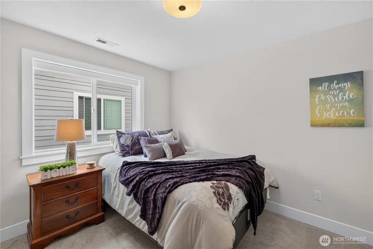
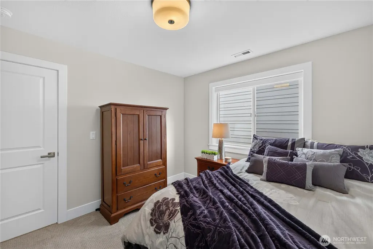
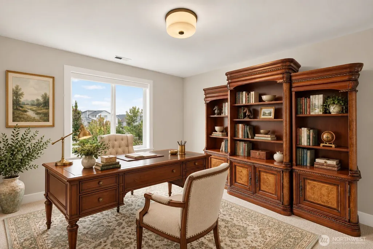
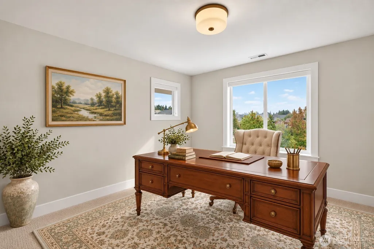
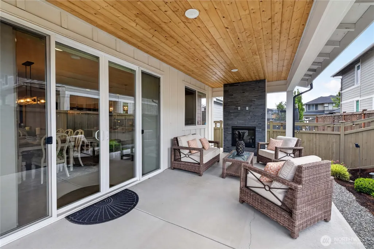
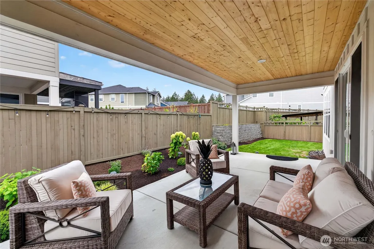
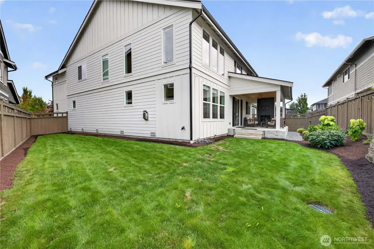
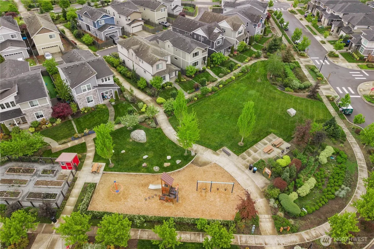
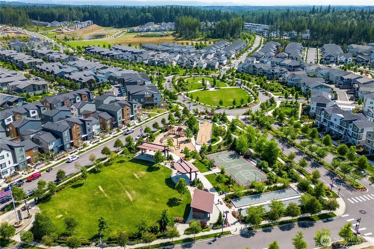
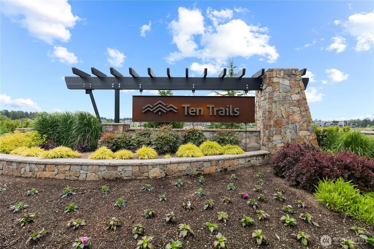
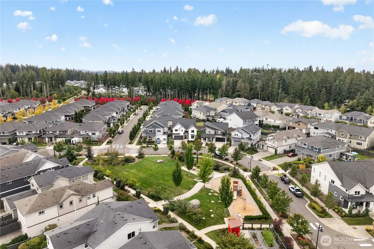
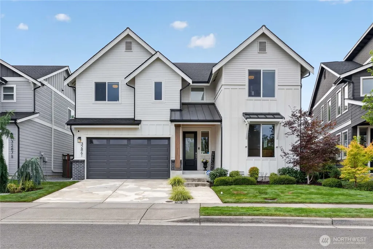
Experience elevated living in this exceptional home by JK Monarch, where refined finishes, thoughtful design, and impressive upgrades come together in the heart of Ten Trails. Northeast-facing and filled with natural light, the home showcases dramatic floor-to-ceiling windows & upgraded blind package that enhances both comfort & privacy. Expansive 5 bedroom floorplan is designed for flexibility, with main-floor bedroom & adjacent ¾ bathroom offering an ideal arrangement for guests, multigenerational living, or private home office. At the center of the home, the gourmet kitchen features generous layout, premier appliances, abundant cabinetry, an oversized island, & walk-in pantry—perfectly suited for everyday living & effortless entertaining. Upstairs, the spacious primary retreat creates peaceful escape with a spa-inspired ensuite bathroom & large walk-in closet. Generously sized secondary bedrooms provide room for every stage of life, while also offering a versitile loft space. Step outside to the covered patio, where a gas fireplace creates an inviting setting for year-round entertaining & quiet evenings at home. Additional highlights include central air conditioning, sprinkler system, & 3-car garage offering excellent parking and storage. Located in the vibrant Ten Trails community of Black Diamond, residents enjoy an exceptional lifestyle surrounded by parks, sport courts, miles of trails, gathering spaces & neighborhood amenities.
| Elementary School | Middle School | High School |
|---|---|---|
| Buyer To Verify Elementary School | Buyer To Verify Middle School | Buyer To Verify High School |
| Price History | |
|---|---|
| 9/24/2026 | Listed $875,000 |
General Features
| Living Area | 3267 |
|---|---|
| Sewer | Sewer Connected |
| Heating | 90%+ High Efficiency,Forced Air |
| Cooling | 90%+ High Efficiency,Central Air,Forced Air |
| Possession | Closing,Negotiable |
| Roof | Composition |
| Appliances | Dishwasher,Disposal,Double Oven,Dryer,Microwave,Refrigerator,Stove(s)/Range(s),Tankless Water Heater,Washer |
| HOA Fee | 162 |
| Association Fee Includes | Common Area Maintenance,Internet,Lawn Service,Road Maintenance |
| Architectural Style | Contemporary |
| Security Features | Fully Fenced,Security System |
| Year Built | 2020 |
| View | Territorial |
| Topography | Level |
| Levels | Two |
| Property Subtype | Single Family Residence |
| Tax Year | 2026 |
| Community Features | Athletic Court,CCRs,Park,Playground,Trail(s) |
| Building Name | Ten Trails |
| Assoc Fee Paid Per | Monthly |
| County | King |
| New Construction | No |
| Property Type | Residential |
| HOA | Yes |
| Attached Garage | Yes |
| Subdivision Name | Black Diamond |
| Facing Direction | Northeast |
| Garage Y/N | Yes |
| Full Baths | 2 |
| Special Listing Conditions | None |
| Status | Active |
| Directions | For Best Directions Please Use GPS |
| High School | Buyer To Verify |
| City | Black Diamond |
| Entry Location | Main |
| Senior Community Y/N | No |
| High School District | Enumclaw |
| MLS Area | 320 - Black Diamond/Maple Valley |
| Lot Size Units | Square Feet |
| Lot Size Square Feet | 5536 |
| Carport Y/N | No |
| Listing Terms | Cash,Conventional,FHA,VA Loan |
| Elementary School | Buyer To Verify |
| Land Lease Y/N | No |
| Tax Annual Amount | 7184 |
| Middle/Junior High School | Buyer To Verify |
| Property Condition | Good |
| Public Remarks | Experience elevated living in this exceptional home by JK Monarch,where refined finishes,thoughtful design,and impressive upgrades come together in the heart of Ten Trails. Northeast-facing and fille |
| Virtual Tour | https://vimeo.com/1229948437 |
| Structure Type | House |
| Building Area Units | Square Feet |
| Builder Name | JK Monarch |
| Standard Status | Active |
| Water Company | City of Black Diamond |
| Property Style | 12 - 2 Story |
| NWM_ShowMapLink | Yes |
Interior Features
| Interior Amenities | Bath Off Primary,Dbl Pane/Storm Window,Dining Room,Fireplace,French Doors,High Tech Cabling,Loft,Pantry,Security System,Vaulted Ceiling(s),Walk-In Closet(s),Water Heater,Wet Bar |
|---|---|
| Basement | None |
| Flooring | Ceramic Tile,Engineered Hardwood,Laminate,Carpet |
| Total Fireplaces | 2 |
| Fireplace Features | Gas |
| Air Conditioning Y/N | Yes |
| Heating Y/N | Yes |
| Fireplace Y/N | Yes |
| 3/4 Baths | 1 |
| Total Bedrooms | 5 |
| Main Level Bedrooms | 1 |
| Total Baths | 3 |
| Water Heater Type | Tankless |
| Water Heater Location | Garage |
| Fireplaces Main | 2 |
| Power Production Type | Electric,Natural Gas |
| Baths Three Quarter Main | 1 |
| Bedrooms Upper | 4 |
| Baths Full Upper | 2 |
| Bathrooms | 2.75 |
Exterior Features
| Exterior Amenities | Brick,Cement/Concrete,Wood |
|---|---|
| Parking Features | Driveway,Attached Garage,Off Street |
| Lot Features | Curbs,Paved,Sidewalk |
| Water Source | Public |
| Total Parking | 6 |
| Inclusions | Dishwasher(s),Double Oven,Dryer(s),Garbage Disposal,Microwave(s),Refrigerator(s),Stove(s)/Range(s),Washer(s) |
| Foundation Details | Poured Concrete |
| Building Area Total | 3267 |
| Lot Dimensions | 32x13x95x70x100 |
| Lot Size Acres | 0.1271 |
| Waterfront Y/N | No |
| Covered Spaces | 3 |
| Irrigation Water Rights Y/N | Yes |
| Site Features | Cable TV,Electric Car Charging,Fenced-Fully,Gas Available,High Speed Internet,Irrigation,Outdoor Fireplace,Patio,Sprinkler System |
| Parking Uncovered Total | 3 |
Amenities
- Foreclosure
- Views
- Short Sale
- New Construction
- Adult 55+
- Lease To Own
- No HOA Fees
- Furnished
- Primary On Main
- Air Conditioning
- Seller Finance
- Green
- Fixer Upper
- Horse
- Golf
- Fireplace
- Deck
- Garage
- Basement
- Pool
Property vs Single Family Average in 98010
Price
Taxes
Year Built
In The Neighborhood
Open House
Black Diamond
$ 699,950
32780 Se Cottonwood Street
Black Diamond, WA 98010
- Type
- Single Family | Active
- Size
- 2,331 SqFt
- Rooms
- 3 Beds + 2.5 Baths
 Listed by: John L. Scott, Inc.
Open House
Black Diamond
$ 1,139,000
33569 Walnut Avenue Se
Black Diamond, WA 98010
- Type
- Single Family | Active
- Size
- 4,697 SqFt
- Rooms
- 5 Beds + 4 Baths
Listed by: Redfin
Open House
Black Diamond
$ 820,000
33833 Buckeye Avenue Se
Black Diamond, WA 98010
- Type
- Single Family | Active
- Size
- 1,370 SqFt
- Rooms
- 2 Beds + 2 Baths
Listed by: Windermere Real Estate/East
Just Listed
Black Diamond
$ 825,000
32800 Ash Avenue Se
Black Diamond, WA 98010
- Type
- Single Family | Active
- Size
- 3,340 SqFt
- Rooms
- 4 Beds + 3.5 Baths
Listed by: KW Mountains to Sound Realty
Black Diamond
$ 384,950
32432 Anchor Avenue Se
Black Diamond, WA 98010
- Type
- Single Family | Active
- Size
- 1,298 SqFt
- Rooms
- 2 Beds + 2.5 Baths
Listed by: Lennar Sales Corp.
Black Diamond
$ 830,000
23612 Se Aspen Street
Black Diamond, WA 98010
- Type
- Single Family | Active
- Size
- 1,840 SqFt
- Rooms
- 2 Beds + 2 Baths
Listed by: John L. Scott, Inc.
Open House
Black Diamond
$ 849,000
34345 Site 270 Se Mt Fremont Avenue Se
Black Diamond, WA 98010
- Type
- Single Family | Active
- Size
- 1,891 SqFt
- Rooms
- 3 Beds + 2 Baths
Listed by: Toll Brothers Real Estate, Inc
Black Diamond
$ 2,175,000
22439 Se 313th Place
Black Diamond, WA 98010
- Type
- Single Family | Active
- Size
- 5,210 SqFt
- Rooms
- 4 Beds + 4.5 Baths
Listed by: Kronos Real Estate
Black Diamond
$ 921,500
22991 Sycamore Street
Black Diamond, WA 98010
- Type
- Single Family | Active
- Size
- 3,609 SqFt
- Rooms
- 5 Beds + 3 Baths
Listed by: John L. Scott, Inc
Black Diamond
$ 479,950
22901 Se Cascara Street
Black Diamond, WA 98010
- Type
- Single Family | Active
- Size
- 1,684 SqFt
- Rooms
- 3 Beds + 2.5 Baths
Listed by: Lennar Sales Corp.
Black Diamond
$ 649,950
32698 Madrona Avenue Se
Black Diamond, WA 98010
- Type
- Single Family | Active
- Size
- 2,320 SqFt
- Rooms
- 3 Beds + 3 Baths
Listed by: Four Elements Realty & Co
Black Diamond
$ 479,950
22911 Se Cascara Street
Black Diamond, WA 98010
- Type
- Single Family | Active
- Size
- 1,684 SqFt
- Rooms
- 3 Beds + 2.5 Baths
Listed by: Lennar Sales Corp.
