
Just Listed






Address
13718 248th Avenue Se, Monroe, WA
Price
$ 709,900
Property Attributes
- ID#2587070
- TypeSingle Family
- CountySNOHOMISH
- CityMonroe
- AreaSoutheast Snohomish
- NeighborhoodMonroe
- Zip98272
- StyleTraditional
- Year Built2005
- Taxes$ 5607
- Price$ 709,900
- Bedrooms3
- Full Bathrooms2
- Half Bathrooms1
- Sqr Footage1856
- Lot Size0.53 Acres
Data Source:
Northwest Multiple Listing Service (NWMLS)
Property Description
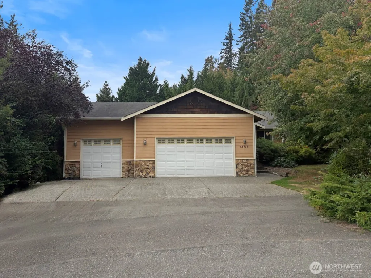
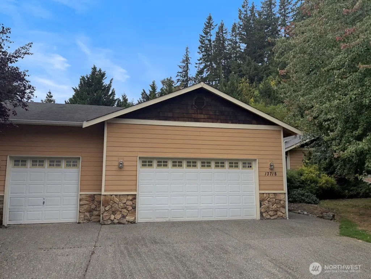
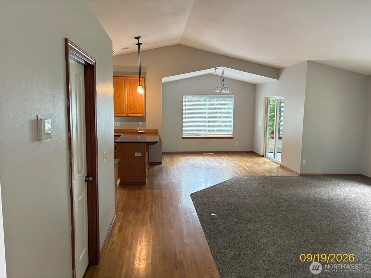
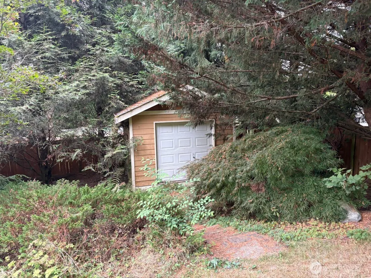
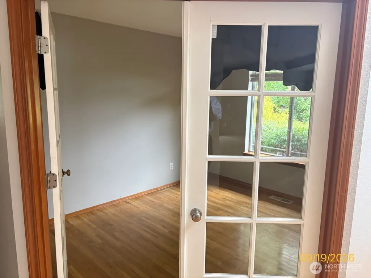
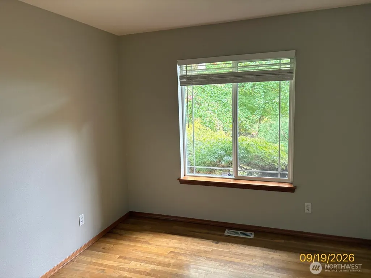
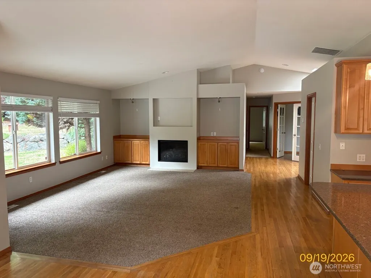
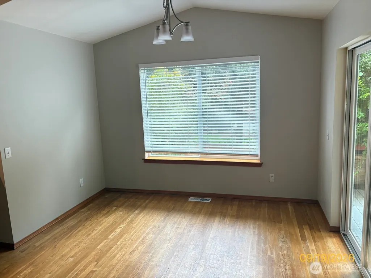
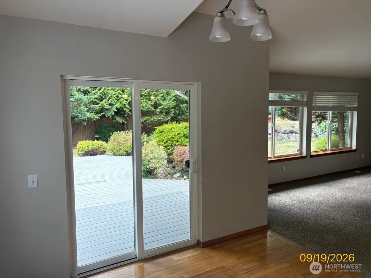
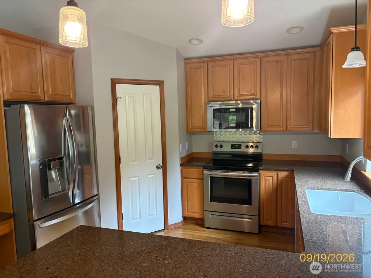
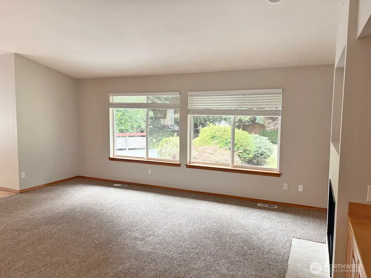
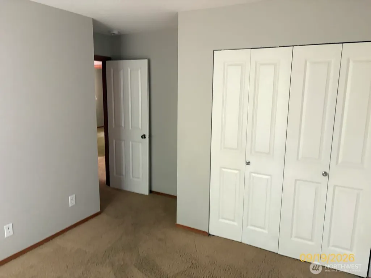
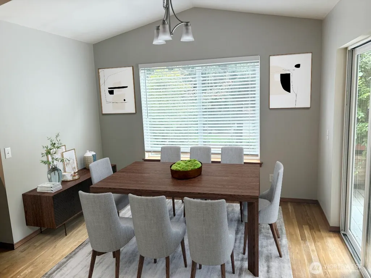
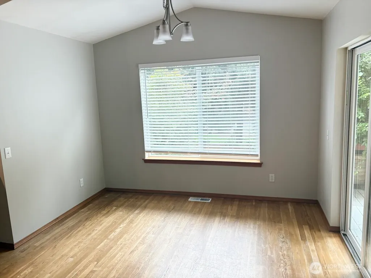
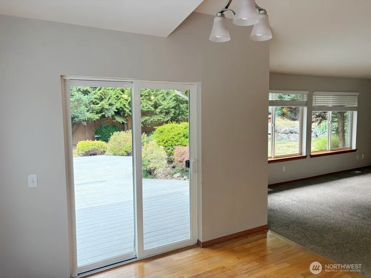
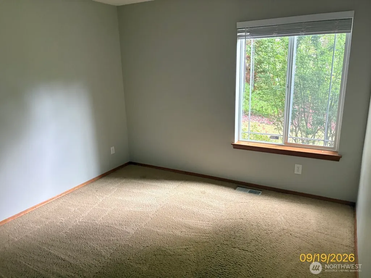
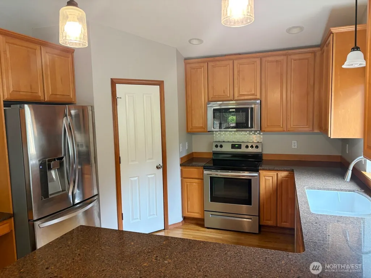
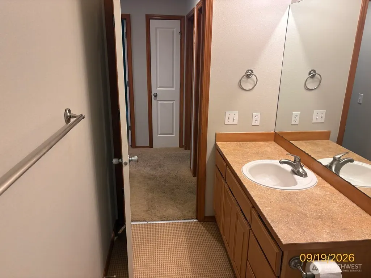
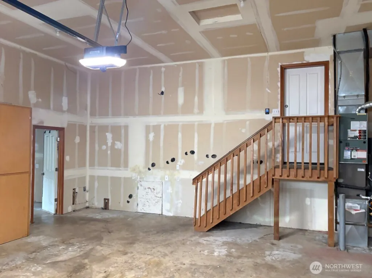
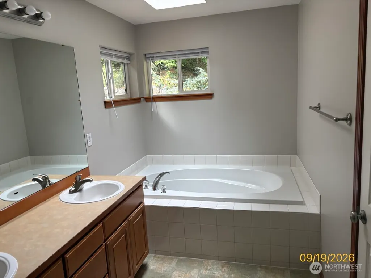
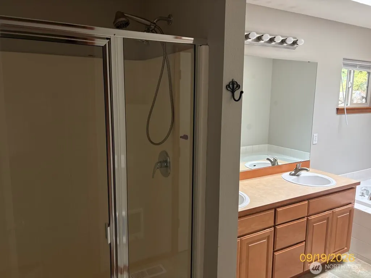
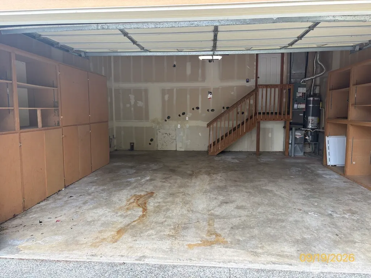
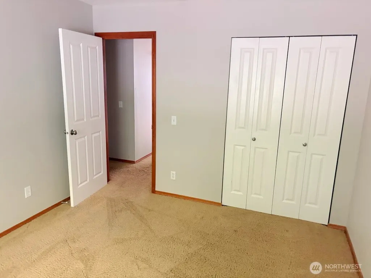
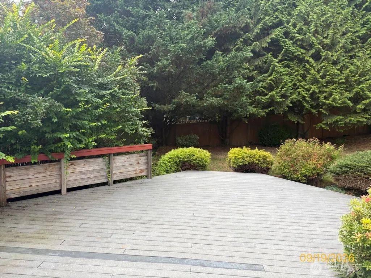
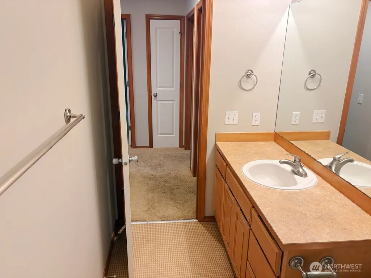
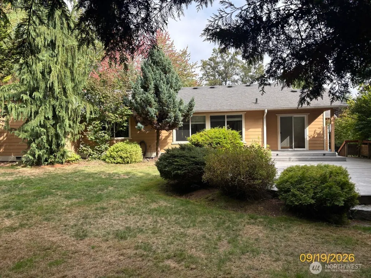
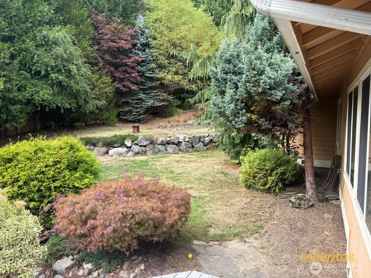
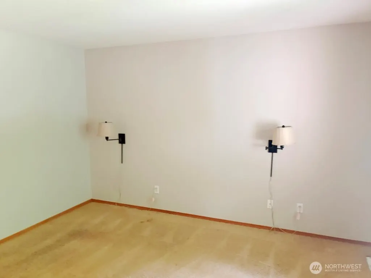
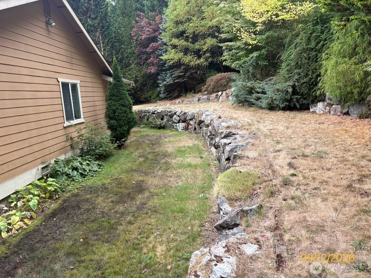
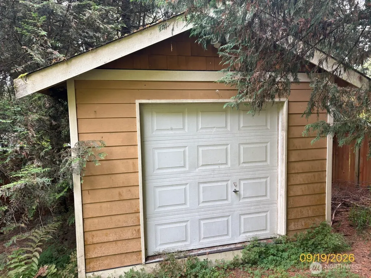
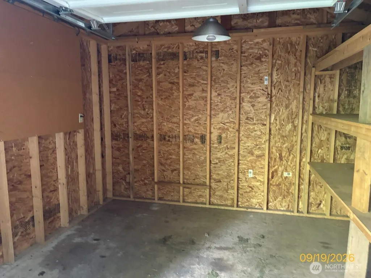
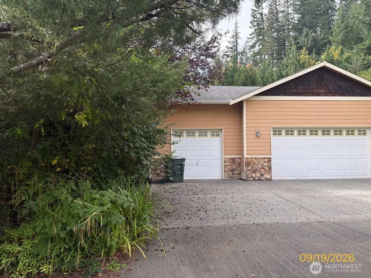
Over half an acre, one level, and room to breathe. This 2005 rambler on Monroe's Cromwell Plateau sits close to town but feels miles away, with a huge level yard made for evenings around the firepit. Everything happens on one floor. The gourmet kitchen is the heart of the home, ready for weeknight dinners and weekend hosting. Three bedrooms and 2.5 baths across 1,856 sq ft give everyone room to spread out, and A/C keeps things comfortable when summer heats up. Outside is where this home separates itself from other Monroe homes for sale. The 23,109 sq ft lot delivers a huge level yard, a versatile outbuilding for storage, hobbies, or a workshop, a huge garage, and plenty of parking for vehicles, toys, and guests. Buying your first home, moving up, or relocating? This single-family rambler in Monroe checks the boxes that matter: single-level living, usable land, and a peaceful setting with quick access to Hwy 2 and nearby restaurants and shops. Cromwell Plateau real estate that offers this much space and convenience is worth seeing in person. The Cromwell Plateau Neighborhood is calling your name. Schedule your private tour today.
| Elementary School | Middle School | High School |
|---|---|---|
| Salem Woods Elem | Park Place Middle Sc | Monroe High |
| Price History | |
|---|---|
| 9/25/2026 | Listed $709,900 |
General Features
| Living Area | 1856 |
|---|---|
| Sewer | Septic Tank |
| Heating | 90%+ High Efficiency,Forced Air |
| Cooling | Central Air,Forced Air |
| Possession | Closing |
| Roof | Composition |
| Appliances | Dishwasher,Dryer,Microwave,Refrigerator,Stove(s)/Range(s),Washer |
| HOA Fee | 290 |
| Association Fee Includes | Common Area Maintenance |
| Architectural Style | Traditional |
| Security Features | Fully Fenced |
| Year Built | 2005 |
| View | Territorial |
| Topography | Level,Terraces |
| Levels | One |
| Property Subtype | Single Family Residence |
| Tax Year | 2026 |
| Community Features | CCRs |
| Building Name | Cromwell Plateau |
| Assoc Fee Paid Per | Annually |
| County | Snohomish |
| New Construction | No |
| Property Type | Residential |
| HOA | Yes |
| Attached Garage | Yes |
| Subdivision Name | Monroe |
| Facing Direction | East |
| Garage Y/N | Yes |
| Full Baths | 2 |
| Special Listing Conditions | Bank Or REO,None |
| Status | Active |
| Directions | Your GPS will get you to this beautiful home. |
| High School | Monroe High |
| City | Monroe |
| Senior Community Y/N | No |
| High School District | Monroe |
| MLS Area | 610 - Southeast Snohomish |
| Lot Size Units | Square Feet |
| Lot Size Square Feet | 23087 |
| Carport Y/N | No |
| Listing Terms | Cash,Conventional,FHA,USDA Loan,VA Loan |
| Elementary School | Salem Woods Elem |
| Land Lease Y/N | No |
| Tax Annual Amount | 5607.62 |
| Middle/Junior High School | Park Place Middle Sc |
| Property Condition | Good |
| Public Remarks | Over half an acre,one level,and room to breathe. This 2005 rambler on Monroe's Cromwell Plateau sits close to town but feels miles away,with a huge level yard made for evenings around the firepit. |
| Structure Type | House |
| Building Area Units | Square Feet |
| Builder Name | Cromwell Plateau,LLC |
| Standard Status | Active |
| Water Company | Highland |
| Property Style | 10 - 1 Story |
| NWM_ShowMapLink | Yes |
Interior Features
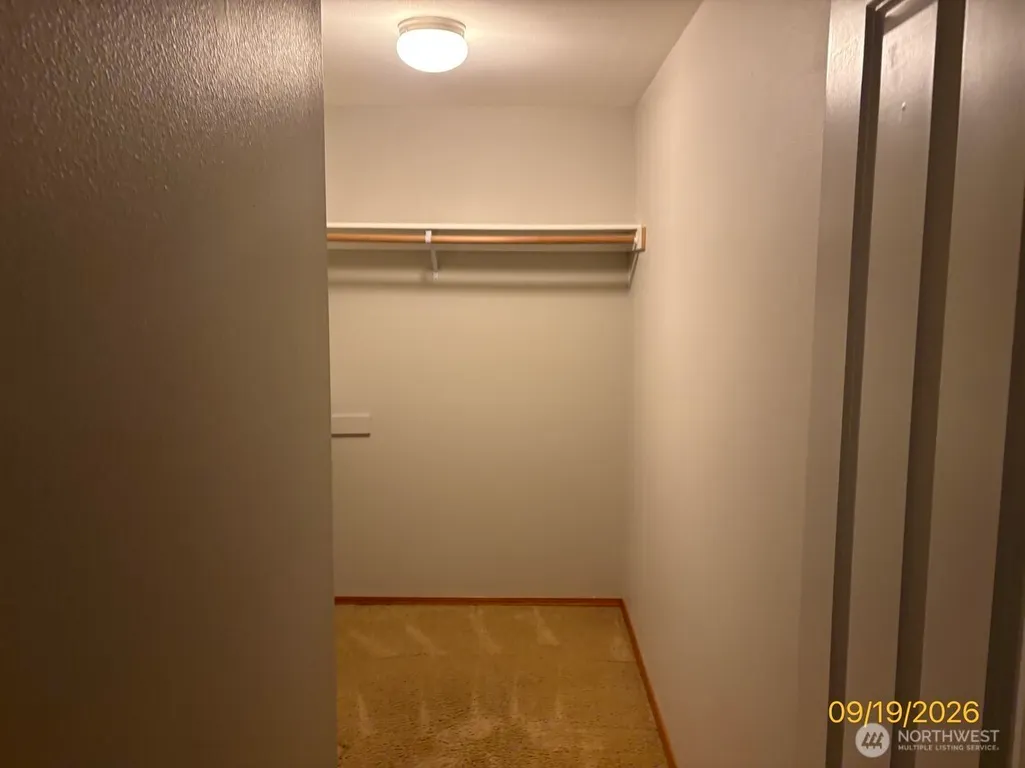
| Interior Amenities | Bath Off Primary,Dbl Pane/Storm Window,Dining Room,Fireplace,Pantry,Vaulted Ceiling(s),Walk-In Closet(s),Water Heater |
|---|---|
| Basement | None |
| Flooring | Hardwood,Vinyl,Carpet |
| Total Fireplaces | 1 |
| Fireplace Features | See Remarks |
| Air Conditioning Y/N | Yes |
| Heating Y/N | Yes |
| Fireplace Y/N | Yes |
| Half Baths | 1 |
| Total Bedrooms | 3 |
| Main Level Bedrooms | 3 |
| Total Baths | 3 |
| Bedrooms Possible | 3 |
| Water Heater Type | Propane |
| Water Heater Location | Garage |
| Fireplaces Main | 1 |
| Power Production Type | Electric,Propane |
| Baths Half Main | 1 |
| Baths Full Main | 2 |
| Bathrooms | 2.5 |
Exterior Features
| Exterior Amenities | Stone,Wood |
|---|---|
| Vegetation | Garden Space,Wooded |
| Parking Features | Attached Garage |
| Lot Features | Cul-De-Sac,Paved |
| Water Source | Public |
| Total Parking | 6 |
| Inclusions | Dishwasher(s),Dryer(s),Leased Equipment,Microwave(s),Refrigerator(s),Stove(s)/Range(s),Washer(s) |
| Foundation Details | Poured Concrete |
| Building Area Total | 1856 |
| Lot Dimensions | 197x 163 |
| Lot Size Acres | 0.53 |
| Waterfront Y/N | No |
| Covered Spaces | 3 |
| Irrigation Water Rights Y/N | No |
| Site Features | Cable TV,Deck,Fenced-Fully,High Speed Internet,Outbuildings,Propane |
| Parking Uncovered Total | 3 |
| Lot Number | 11 |
Amenities
- Foreclosure
- Views
- Short Sale
- New Construction
- Adult 55+
- Lease To Own
- No HOA Fees
- Furnished
- Primary On Main
- Air Conditioning
- Seller Finance
- Green
- Fixer Upper
- Horse
- Golf
- Fireplace
- Deck
- Garage
- Basement
- Pool
Property vs Single Family Average in 98272
Price
Taxes
Year Built
In The Neighborhood
Just Listed
Monroe
$ 925,000
25816 178th Street Se
Monroe, WA 98272
- Type
- Single Family | Active
- Size
- 3,714 SqFt
- Rooms
- 4 Beds + 3 Baths
 Listed by: Kronos Real Estate
Open House
Monroe
$ 498,000
16018 179th Avenue Se
Monroe, WA 98272
- Type
- Single Family | Active
- Size
- 1,136 SqFt
- Rooms
- 3 Beds + 1.5 Baths
Listed by: John L Scott Monroe
Open House
Monroe
$ 685,000
18052 W Columbia Street
Monroe, WA 98272
- Type
- Single Family | Active
- Size
- 1,619 SqFt
- Rooms
- 3 Beds + 2.5 Baths
Listed by: Redfin
Snohomish
$ 675,000
12521 Roosevelt Road
Snohomish, WA 98290
- Type
- Single Family | Active
- Size
- 1,684 SqFt
- Rooms
- 2 Beds + 2 Baths
Listed by: RE/MAX Elite
Monroe
$ 799,000
19484 Rainier View Road Se
Monroe, WA 98272
- Type
- Single Family | Active
- Size
- 3,059 SqFt
- Rooms
- 3 Beds + 2.5 Baths
Listed by: John L. Scott Snohomish
Monroe
$ 624,990
16963 Lookout Mountain Road Se
Monroe, WA 98272
- Type
- Single Family | Active
- Size
- 1,509 SqFt
- Rooms
- 3 Beds + 2.5 Baths
Listed by: Thompson Carol Real Estate
Monroe
$ 675,000
18025 Cedar Ponds Road
Monroe, WA 98272
- Type
- Single Family | Active
- Size
- 924 SqFt
- Rooms
- 2 Beds + 2 Baths
Listed by: Realty One Group Orca
Monroe
$ 429,950
17510 W Main Street # G103
Monroe, WA 98272
- Type
- Single Family | Active
- Size
- 1,070 SqFt
- Rooms
- 3 Beds + 2 Baths
Listed by: Windermere RE/Capitol Hill,Inc
Open House
Snohomish
$ 1,125,000
11516 211th Avenue Se
Snohomish, WA 98290
- Type
- Single Family | Active
- Size
- 2,972 SqFt
- Rooms
- 4 Beds + 2.5 Baths
Listed by: Kelly Right RE of Seattle LLC
Monroe
$ 1,050,000
19798 135th Street Se
Monroe, WA 98272
- Type
- Single Family | Active
- Size
- 3,101 SqFt
- Rooms
- 4 Beds + 3 Baths
Listed by: eLink Realty
Open House
Monroe
$ 980,000
20003 Ramblewood Road
Monroe, WA 98272
- Type
- Single Family | Active
- Size
- 4,080 SqFt
- Rooms
- 6 Beds + 4 Baths
Listed by: John L Scott Monroe
Open House
Monroe
$ 929,950
19678 135th Street Se
Monroe, WA 98272
- Type
- Single Family | Active
- Size
- 2,585 SqFt
- Rooms
- 5 Beds + 3 Baths
Listed by: Redfin
