
Open House Sat, Sep 26th 11:00 AM - 01:00 PM


Address
8453 Ferncliff Avenue Ne, Bainbridge Island, WA
Price
$ 1,735,000
Property Attributes
- ID#2587183
- TypeSingle Family
- CountyKITSAP
- CityBainbridge Island
- AreaBainbridge Island
- NeighborhoodFerncliff
- Zip98110
- Style
- Year Built1992
- Taxes$ 8480
- Price$ 1,735,000
- Bedrooms3
- Full Bathrooms2
- Half Bathrooms1
- Sqr Footage2314
- Lot Size1.14 Acres
Data Source:
Northwest Multiple Listing Service (NWMLS)
Property Description
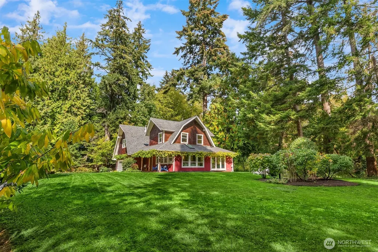
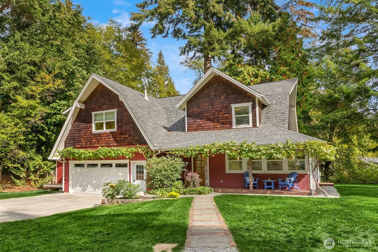
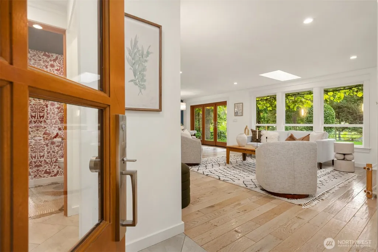
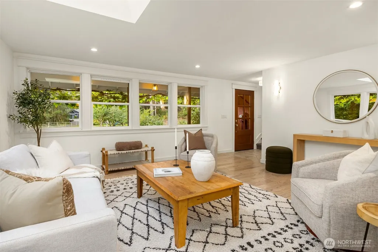
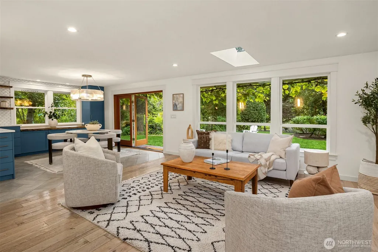
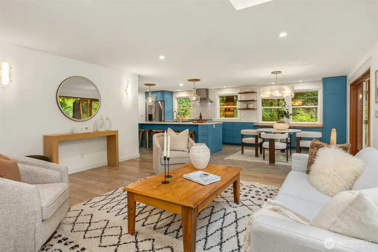
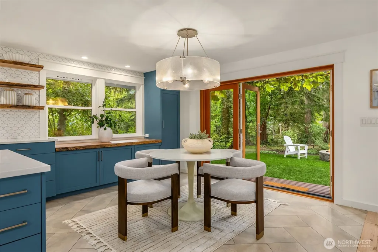
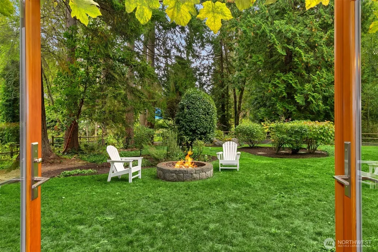
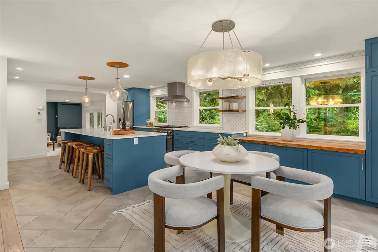
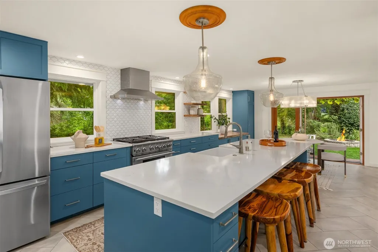
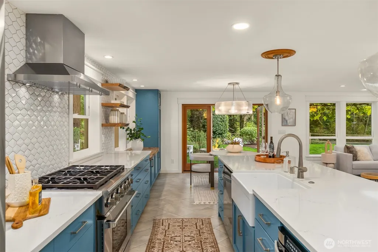
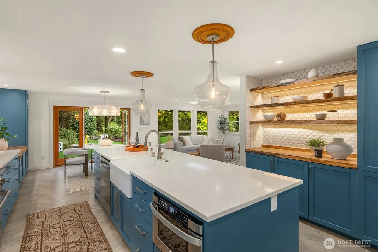
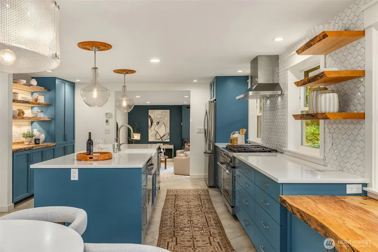
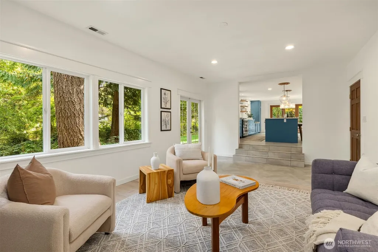
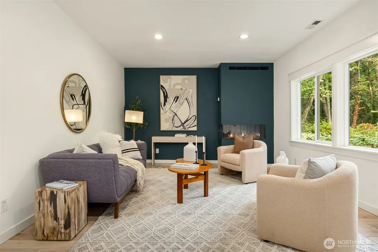
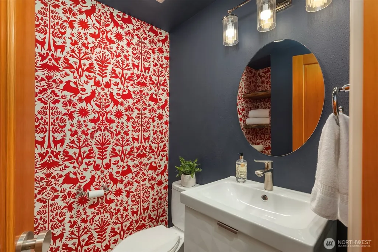
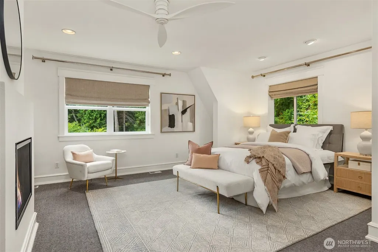
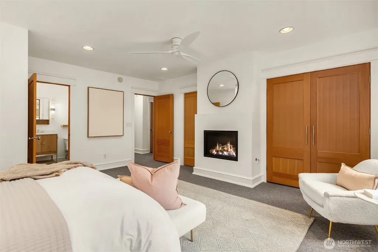
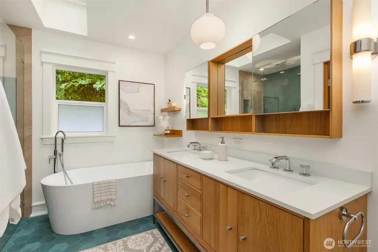
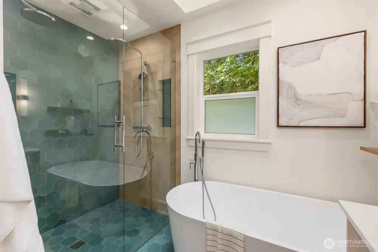
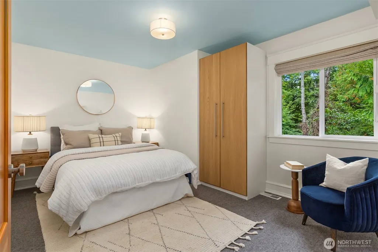
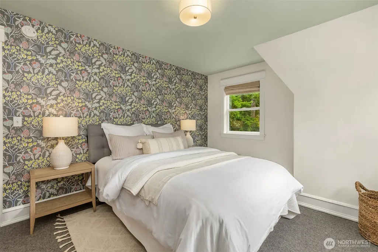
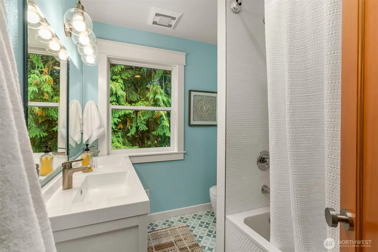
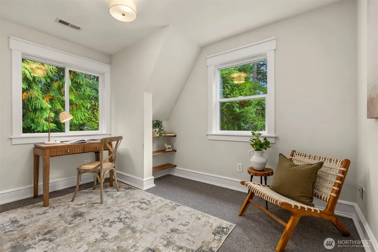
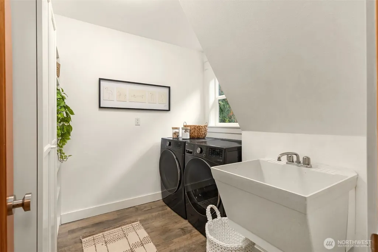
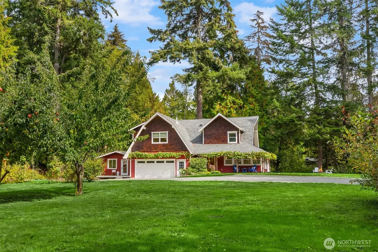
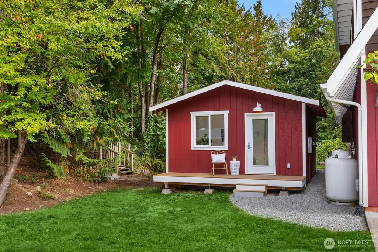
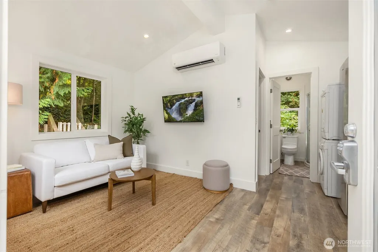
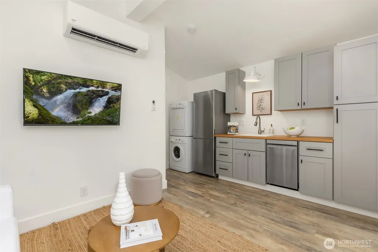
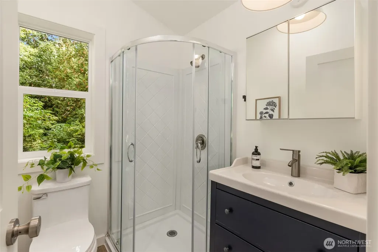
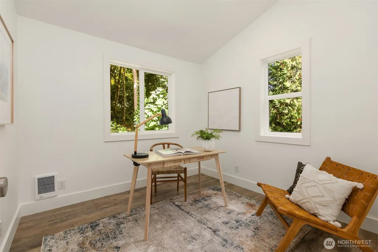
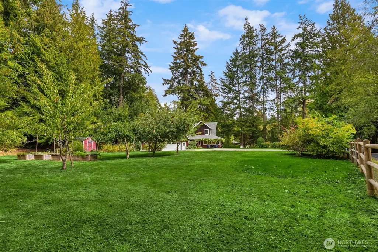
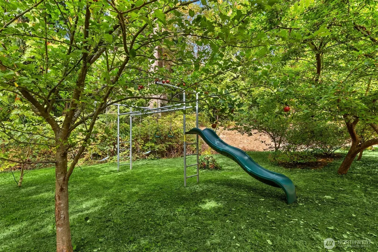
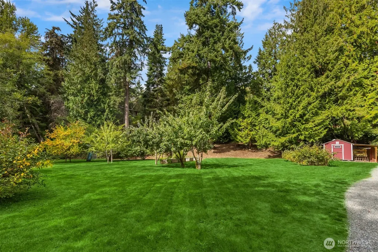
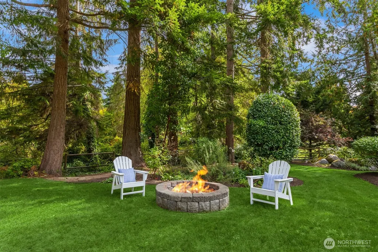
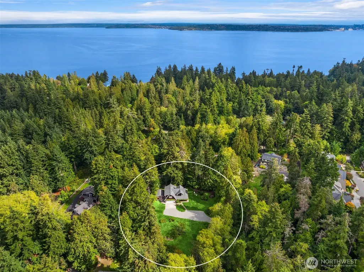
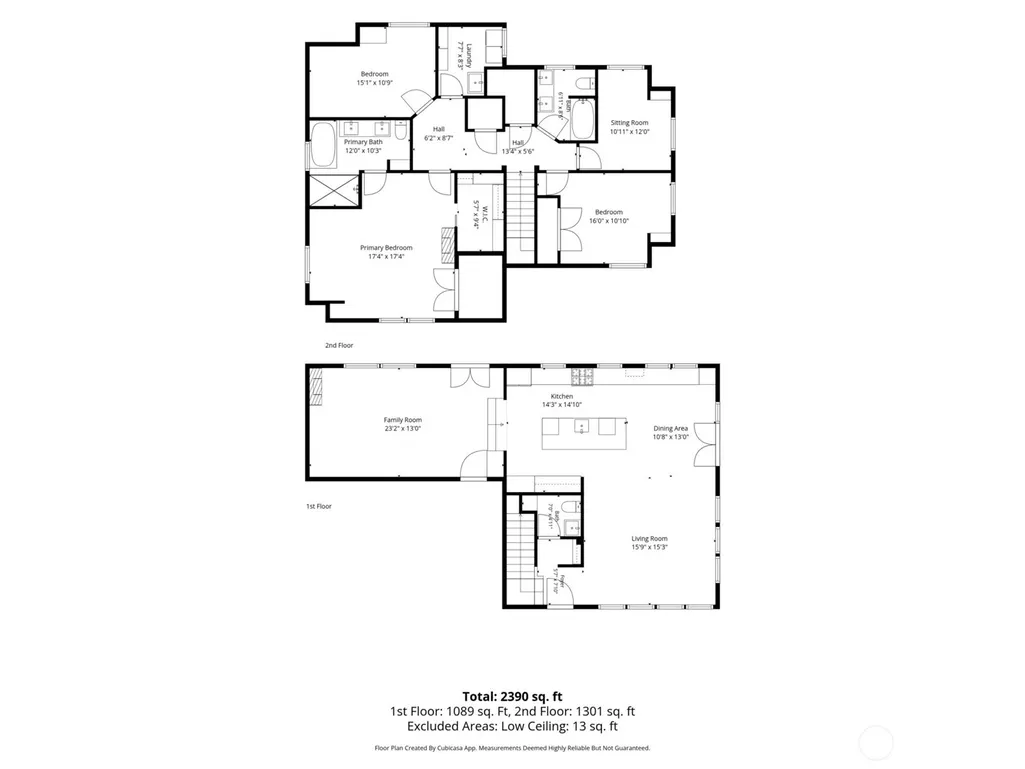
Island farmhouse meets Scandinavian coastal design in this beautiful home on sunny acreage near town. Step from the wide covered front porch into the welcoming entry with heated tile floors. The light-filled main floor open plan is elegant and inviting, with an abundance of windows that blur the lines between indoors and out. Enjoy everyday living and entertaining with a cook’s kitchen that includes 36” six-burner range, farmhouse sink, heated kitchen floor and spacious island seating. Live-edge maple open shelving provides organic touches to the kitchen and powder room. A spacious family room with propane fireplace is the perfect place for movie nights. Upstairs find 3 bedrooms, including a primary suite with 2 closets and spa-like bath featuring Restoration Hardware cabinetry and Waterworks fixtures. Also upstairs, find a 4th room for home office, a walk-in linen closet plus laundry room with deep sink and built-in shelving. Separate from the house is a recently completed studio with ¾ bath. Sited on 1.14 acres, the land is a delight with fruit trees, raspberry patch, raised beds for vegetable gardening, strawberries and numerous other native edible plants. Just over a mile from the ferry, this property is both convenient to town and transportation to Seattle while feeling like its own bucolic haven. A true Bainbridge Island gem!
| Elementary School | Middle School | High School |
|---|---|---|
| Bainbridge Schools Elementary School | Woodward Mid | Bainbridge Isl High School |
| Price History | |
|---|---|
| 9/25/2026 | Listed $1,735,000 |
General Features
| Living Area | 2314 |
|---|---|
| Sewer | Septic Tank |
| Heating | Forced Air,Heat Pump |
| Cooling | Forced Air,Heat Pump |
| Possession | Closing |
| Roof | Composition |
| Appliances | Dishwasher,Dryer,Microwave,Refrigerator,Stove(s)/Range(s),Washer |
| Architectural Style | See Remarks |
| Security Features | Fully Fenced |
| Year Built | 1992 |
| View | Territorial |
| Topography | Level |
| Levels | Two |
| Property Subtype | Single Family Residence |
| Tax Year | 2026 |
| County | Kitsap |
| New Construction | No |
| Property Type | Residential |
| HOA | No |
| Attached Garage | Yes |
| Subdivision Name | Ferncliff |
| Garage Y/N | Yes |
| Full Baths | 2 |
| Special Listing Conditions | None |
| Status | Active |
| Directions | From Ferry,go north on Ferncliff,to easement drive on left/west,just after Garibaldi Loop. |
| High School | Bainbridge Isl |
| City | Bainbridge Island |
| Entry Location | Main |
| Senior Community Y/N | No |
| High School District | Bainbridge Island |
| MLS Area | 170 - Bainbridge Island |
| Lot Size Units | Square Feet |
| Lot Size Square Feet | 49658 |
| Carport Y/N | No |
| Listing Terms | Cash,Conventional,VA Loan |
| Elementary School | Bainbridge Schools |
| Land Lease Y/N | No |
| Tax Annual Amount | 8480 |
| Middle/Junior High School | Woodward Mid |
| Public Remarks | Island farmhouse meets Scandinavian coastal design in this beautiful home on sunny acreage near town. Step from the wide covered front porch into the welcoming entry with heated tile floors. The ligh |
| Virtual Tour | https://my.matterport.com/show/?m=JfSQ8xNNBFd&mls=1 |
| Structure Type | House |
| Building Area Units | Square Feet |
| Standard Status | Active |
| Property Style | 12 - 2 Story |
| NWM_ShowMapLink | Yes |
Interior Features
| Interior Amenities | Bath Off Primary,Ceiling Fan(s),Dbl Pane/Storm Window,Dining Room,Fireplace,Fireplace (Primary Bedroom),French Doors,Skylight(s),Walk-In Closet(s),Water Heater |
|---|---|
| Basement | None |
| Flooring | Ceramic Tile,Engineered Hardwood,Carpet |
| Total Fireplaces | 2 |
| Fireplace Features | Gas |
| Air Conditioning Y/N | Yes |
| Heating Y/N | Yes |
| Fireplace Y/N | Yes |
| Half Baths | 1 |
| Total Bedrooms | 3 |
| Total Baths | 3 |
| Bedrooms Possible | 5 |
| Water Heater Type | Electric |
| Water Heater Location | Garage |
| Fireplaces Upper | 1 |
| Fireplaces Main | 1 |
| Power Production Type | Electric |
| Bedrooms Upper | 3 |
| Baths Half Main | 1 |
| Baths Full Upper | 2 |
| Bathrooms | 2.5 |
Exterior Features
| Exterior Amenities | Wood |
|---|---|
| Vegetation | Fruit Trees,Garden Space |
| Parking Features | Driveway,Attached Garage |
| Lot Features | Paved |
| Water Source | Shared Well |
| Total Parking | 6 |
| Inclusions | Dishwasher(s),Dryer(s),Leased Equipment,Microwave(s),Refrigerator(s),Stove(s)/Range(s),Washer(s) |
| Foundation Details | Poured Concrete |
| Building Area Total | 2314 |
| Lot Size Acres | 1.14 |
| Waterfront Y/N | No |
| Covered Spaces | 2 |
| Irrigation Water Rights Y/N | No |
| Site Features | Cable TV,Fenced-Fully,High Speed Internet,Outbuildings,Propane |
| Parking Uncovered Total | 4 |
Amenities
- Foreclosure
- Views
- Short Sale
- New Construction
- Adult 55+
- Lease To Own
- No HOA Fees
- Furnished
- Primary On Main
- Air Conditioning
- Seller Finance
- Green
- Fixer Upper
- Horse
- Golf
- Fireplace
- Deck
- Garage
- Basement
- Pool
Property vs Single Family Average in 98110
Price
Taxes
Year Built

