
Just Listed

Address
60 Ledford Lane, Cashmere, WA
Price
$ 849,900
Property Attributes
- ID#2587391
- TypeSingle Family
- CountyCHELAN
- CityCashmere
- AreaCashmere
- NeighborhoodCashmere
- Zip98815
- StyleCraftsman
- Year Built2024
- Taxes$ 7693
- Price$ 849,900
- Bedrooms4
- Full Bathrooms2
- Half Bathrooms1
- Sqr Footage2360
- Lot Size0.59 Acres
Data Source:
Northwest Multiple Listing Service (NWMLS)
Property Description
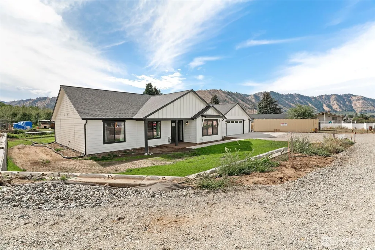
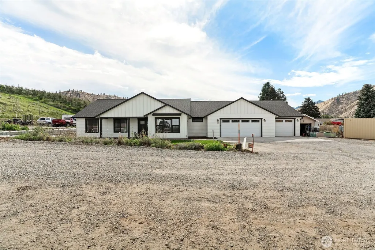
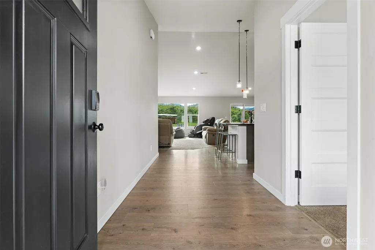
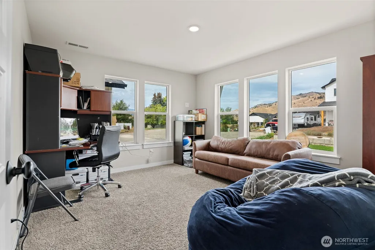
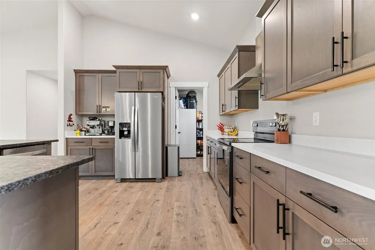
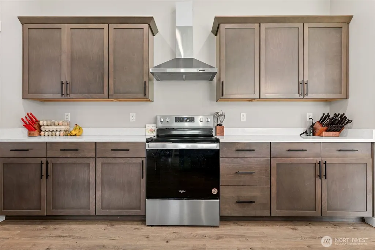
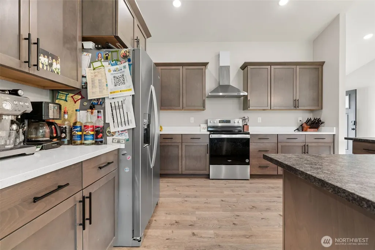
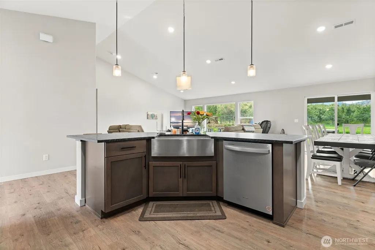
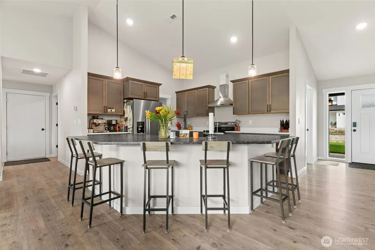
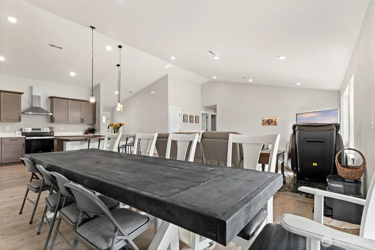
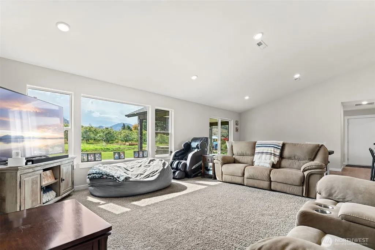
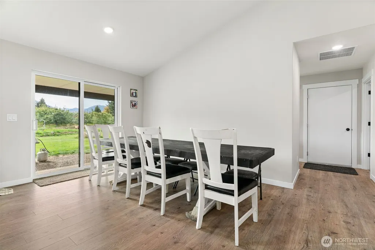
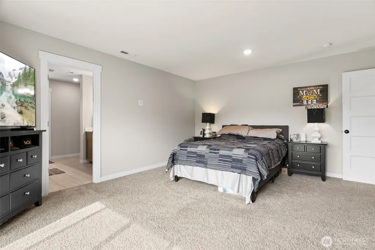
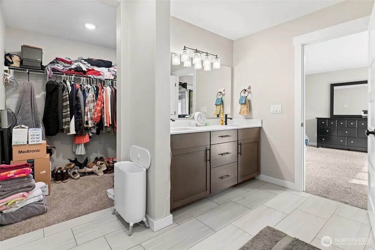
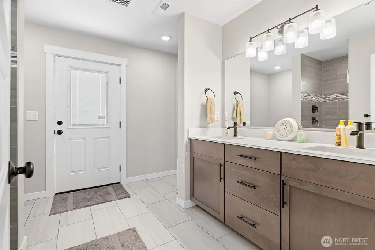
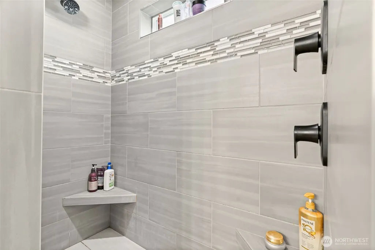
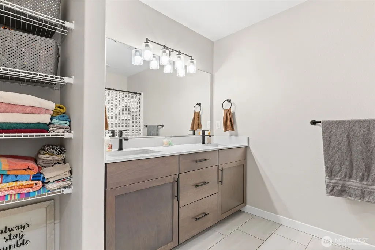
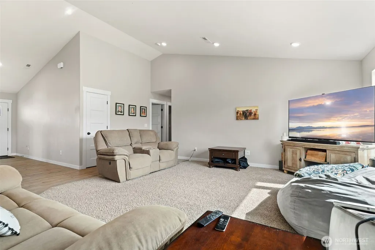
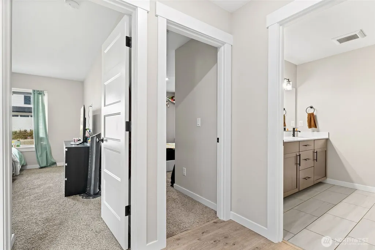
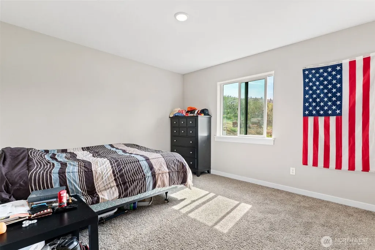
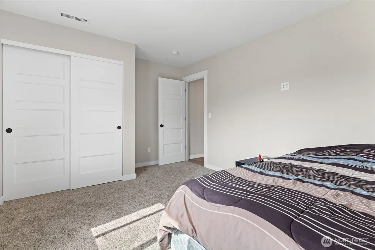
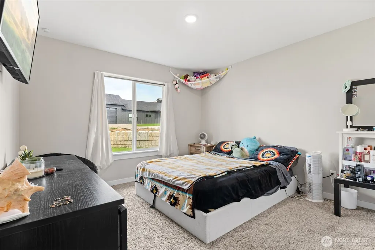
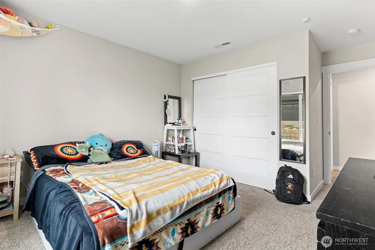
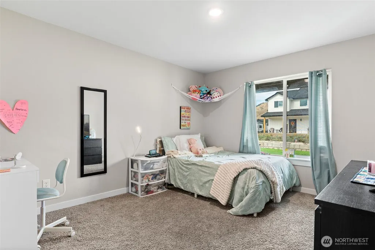
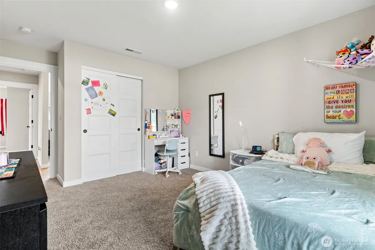
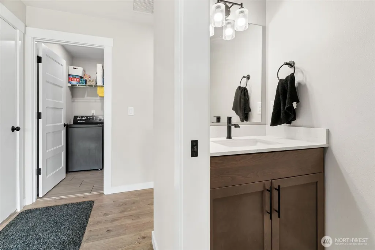
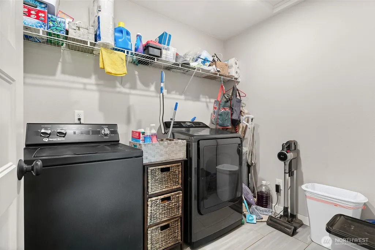
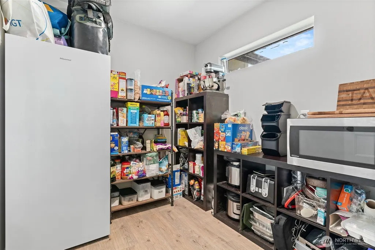
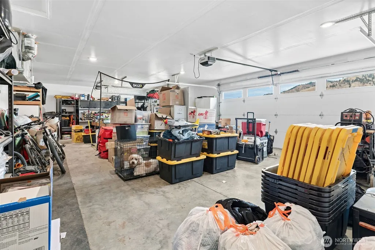
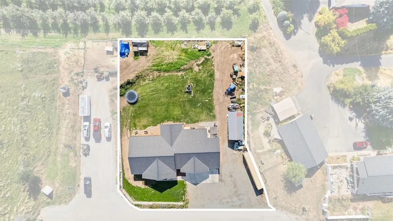
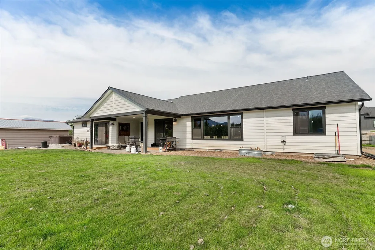
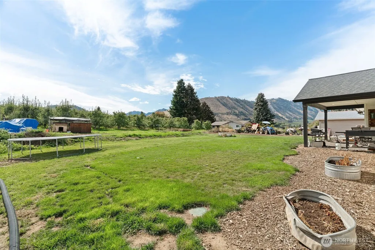
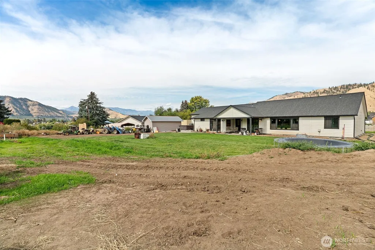
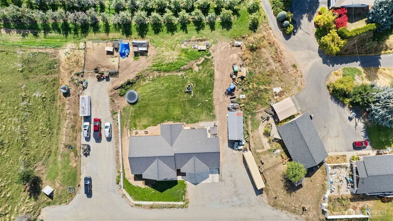
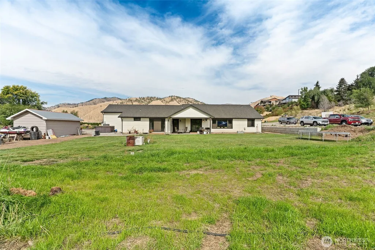
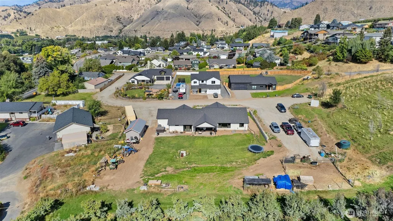
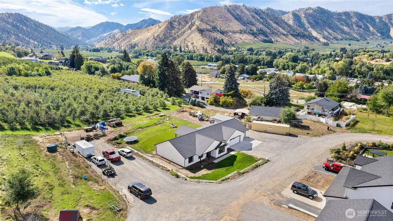
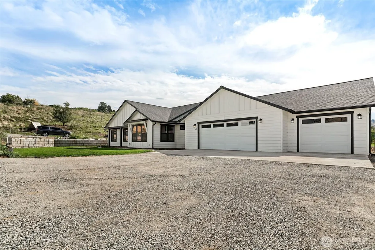
Welcome HOME to 60 Ledford Lane, a custom 2024 rambler in one of Cashmere's sought-after neighborhoods, where small-town charm meets modern living. The bright, open great room is the heart of the home, centered on a stylish kitchen with a breakfast bar and a huge walk-in pantry, ideal for busy mornings, holiday gatherings, and everything in between. Enjoy 4 spacious bedrooms, 2.5 baths, and a dedicated office for remote work, all on one easy level across 2,360 sq ft. Car and toy lovers will appreciate the oversized attached 3-car garage with about 934 sq ft, including a deep bay built for a full-size truck, plus extra exterior parking for a trailer, boat, or RV. The flat, usable 0.59-acre lot offers room to grow with gardens, play space, or a future shop, all framed by beautiful mountain views in every direction. An efficient heat pump keeps you comfortable year-round, and the covered back porch is the perfect spot for morning coffee or evening sunsets. Modern neighborhood utilities include fiber internet, underground power, irrigation, and a Group B water system. Just minutes from downtown Cashmere's shops and dining, about half a mile from public schools, and a short drive to Wenatchee and Leavenworth recreation. Nearly new construction on this much land, this close to town, is rare. Enjoy new-home peace of mind without the wait of building. Schedule your private showing today!
| Elementary School | Middle School | High School |
|---|---|---|
| Vale Elem | Cashmere Mid | Cashmere High |
| Price History | |
|---|---|
| 9/25/2026 | Listed $849,900 |
General Features
| Living Area | 2360 |
|---|---|
| Sewer | Septic Tank |
| Heating | Forced Air,Heat Pump |
| Cooling | Central Air |
| Possession | Closing |
| Roof | Composition |
| Appliances | Dishwasher,Dryer,Microwave,Refrigerator,Stove(s)/Range(s),Washer |
| HOA Fee | 100 |
| Association Fee Includes | Road Maintenance,Snow Removal,Trash |
| Architectural Style | Craftsman |
| Year Built | 2024 |
| View | Mountains,See Remarks,Territorial |
| Topography | Level |
| Levels | One |
| Property Subtype | Single Family Residence |
| Tax Year | 2026 |
| Assoc Fee Paid Per | Monthly |
| County | Chelan |
| New Construction | No |
| Property Type | Residential |
| HOA | Yes |
| Attached Garage | Yes |
| Subdivision Name | Cashmere |
| Facing Direction | North |
| Garage Y/N | Yes |
| Full Baths | 1 |
| Special Listing Conditions | None |
| Status | First Look |
| Directions | Up Olive Street,left on Rank Road,right on Ledford Lane. Home is on the right |
| High School | Cashmere High |
| City | Cashmere |
| Entry Location | Main |
| Senior Community Y/N | No |
| High School District | Cashmere |
| MLS Area | 963 - Cashmere |
| Lot Size Units | Square Feet |
| Lot Size Square Feet | 25700 |
| Carport Y/N | No |
| Listing Terms | Cash,Conventional |
| Elementary School | Vale Elem |
| Land Lease Y/N | No |
| Tax Annual Amount | 7693 |
| Middle/Junior High School | Cashmere Mid |
| Property Condition | Very Good |
| Public Remarks | Welcome HOME to 60 Ledford Lane,a custom 2024 rambler in one of Cashmere's sought-after neighborhoods,where small-town charm meets modern living. The bright,open great room is the heart of the home,c |
| Structure Type | House |
| Building Area Units | Square Feet |
| Builder Name | Lexar |
| Standard Status | Coming Soon |
| Water Company | Community Well |
| Property Style | 10 - 1 Story |
| NWM_ShowMapLink | Yes |
Interior Features
| Interior Amenities | Bath Off Primary,Ceiling Fan(s),Dbl Pane/Storm Window,Hot Tub/Spa,Pantry,Vaulted Ceiling(s),Walk-In Closet(s),Water Heater |
|---|---|
| Basement | None |
| Flooring | Ceramic Tile,Vinyl Plank,Carpet |
| Air Conditioning Y/N | Yes |
| Heating Y/N | Yes |
| Fireplace Y/N | No |
| Half Baths | 1 |
| 3/4 Baths | 1 |
| Total Bedrooms | 4 |
| Main Level Bedrooms | 4 |
| Total Baths | 3 |
| Bedrooms Possible | 4 |
| Water Heater Type | Electric |
| Power Production Type | Electric |
| Baths Three Quarter Main | 1 |
| Baths Half Main | 1 |
| Baths Full Main | 1 |
| Bathrooms | 2.25 |
Exterior Features
| Exterior Amenities | Wood Products |
|---|---|
| Vegetation | Garden Space |
| Parking Features | Attached Garage,RV Parking |
| Lot Features | Dead End Street,Dirt Road |
| Water Source | Community |
| Total Parking | 6 |
| Inclusions | Dishwasher(s),Dryer(s),Microwave(s),Refrigerator(s),Stove(s)/Range(s),Washer(s) |
| Foundation Details | Poured Concrete |
| Spa | Yes |
| Building Area Total | 2360 |
| Lot Size Acres | 0.59 |
| Waterfront Y/N | No |
| Covered Spaces | 3 |
| Irrigation Water Rights Y/N | Yes |
| Site Features | Deck,High Speed Internet,Hot Tub/Spa,Irrigation,Outbuildings,RV Parking |
| Parking Uncovered Total | 3 |
Amenities
- Foreclosure
- Views
- Short Sale
- New Construction
- Adult 55+
- Lease To Own
- No HOA Fees
- Furnished
- Primary On Main
- Air Conditioning
- Seller Finance
- Green
- Fixer Upper
- Horse
- Golf
- Fireplace
- Deck
- Garage
- Basement
- Pool
Property vs Single Family Average in 98815
Price
Taxes
Year Built
In The Neighborhood
Cashmere
$ 874,500
4113 Mission Creek Road
Cashmere, WA 98815
- Type
- Single Family | Active
- Size
- 2,856 SqFt
- Rooms
- 5 Beds + 3 Baths
 Listed by: KW NCW
Cashmere
$ 650,000
205 Skyline Drive
Cashmere, WA 98815
- Type
- Single Family | Active
- Size
- 2,520 SqFt
- Rooms
- 5 Beds + 2.5 Baths
Listed by: John L. Scott Wenatchee
Cashmere
$ 389,900
9192 Olalla Canyon
Cashmere, WA 98815
- Type
- Single Family | Active
- Size
- 1,200 SqFt
- Rooms
- 3 Beds + 2 Baths
Listed by: Nick McLean Real Estate Group
Cashmere
$ 869,900
119 Rusty Spur Lane
Cashmere, WA 98815
- Type
- Single Family | Active
- Size
- 2,708 SqFt
- Rooms
- 4 Beds + 3.5 Baths
Listed by: John L. Scott Wenatchee
Cashmere
$ 520,000
107 Oak Street
Cashmere, WA 98815
- Type
- Single Family | Active
- Size
- 1,556 SqFt
- Rooms
- 3 Beds + 1 Baths
Listed by: Premier One Properties
Cashmere
$ 875,000
109 Cascade Place
Cashmere, WA 98815
- Type
- Single Family | Active
- Size
- 3,193 SqFt
- Rooms
- 5 Beds + 2.5 Baths
Listed by: Windermere Real Estate/NCW
Cashmere
$ 475,000
123 Riverfront Drive
Cashmere, WA 98815
- Type
- Single Family | Active
- Size
- 1,926 SqFt
- Rooms
- 2 Beds + 2 Baths
Listed by: Mike West Leavenworth Realty
Cashmere
$ 1,014,000
101 Tibbets View Lane
Cashmere, WA 98815
- Type
- Single Family | Active
- Size
- 2,438 SqFt
- Rooms
- 3 Beds + 3.5 Baths
Listed by: N C W Realty
Cashmere
$ 1,100,000
5186 Vista Heights Place
Cashmere, WA 98815
- Type
- Single Family | Active
- Size
- 4,363 SqFt
- Rooms
- 5 Beds + 3.5 Baths
Listed by: John L. Scott Wenatchee
Open House
Cashmere
$ 1,650,000
5397 Hughes Road
Cashmere, WA 98815
- Type
- Single Family | Active
- Size
- 4,460 SqFt
- Rooms
- 4 Beds + 2 Baths
Listed by: Laura Mounter Real Estate
Cashmere
$ 725,000
1571 Mission Creek Road
Cashmere, WA 98815
- Type
- Single Family | Active
- Size
- 2,489 SqFt
- Rooms
- 3 Beds + 2.5 Baths
Listed by: eXp Realty
Cashmere
$ 725,000
6038 Hazel Place
Cashmere, WA 98815
- Type
- Single Family | Active
- Size
- 2,392 SqFt
- Rooms
- 3 Beds + 2 Baths
Listed by: Alpine Group
